House for sale, 188 m²
Kingston upon Thames
4 bedrooms·3 bathrooms
1.495.305 €
7.954 €/m²
Listed Nov 6, 2026
About this listing
*** Open House Saturday 14 November 10am -12pm***
A sheltered entrance porch opens into a welcoming hallway, where warm timber-effect flooring, contemporary finishes and a staircase with sleek black balustrading and recessed lighting introduce the home's carefully considered design.
To the front, a generous double bedroom enjoys an attractive bay window with plantation shutters and convenient access to a beautifully appointed bathroom, featuring elegant marble-effect tiling, a bath and separate shower facilities. This flexible arrangement is particularly appealing for guests, extended family or those seeking the convenience of ground-floor bedroom accommodation.
A further reception room, currently arranged as a home office and occasional sitting room, provides a peaceful retreat with its own bay window and plantation shutters. A separate cloakroom completes the accommodation along the hallway.
Beyond striking black-framed Crittall-style glazed doors, the house reveals its magnificent open-plan kitchen, dining and living space. Extending across much of the rear of the property, this exceptional room has been thoughtfully designed to create distinct yet beautifully connected areas for cooking, entertaining and relaxation.
Two large rooflights flood the interior with natural light, while exposed timber columns introduce warmth and architectural character. Across the rear elevation, expansive sliding glass doors frame views of the garden and create a seamless connection between inside and out.
The contemporary kitchen features sleek handleless cabinetry, stone worktops and a generous central island, complemented by integrated Miele ovens, a hob, fridge, dishwasher and wine cooler. The island provides an inviting space for informal dining, while the adjoining dining and lounge areas offer ample room for family gatherings and entertaining on a larger scale.
A separate utility and laundry room provides additional practicality and independent access to the garden, while underfloor heating extends throughout the ground floor.
The staircase rises to the first floor, where a distinctive triangular window overlooking the front of the property introduces natural light and a further expression of the home's architectural individuality.
The principal bedroom is undoubtedly the highlight of this floor. Beautifully proportioned beneath a dramatic vaulted ceiling with an exposed timber ridge beam, the room enjoys additional light from a large roof window. An impressive, glazed gable extends into the apex of the roof, with full-height doors opening directly onto a sheltered private balcony.
Inspired by the architecture of local riverside homes, the balcony features timber decking and a contemporary glass balustrade, creating a wonderful, elevated retreat with views across the garden and mature trees beyond.
The adjoining en suite shower room is finished in elegant marble-effect tiling, with a contemporary shower enclosure, vanity unit and WC, complemented by natural light from roof windows.
Two further bedrooms embrace the character of the chalet-style roofline. The second offers a vaulted ceiling, roof window and distinctive porthole window, while the third, currently arranged as a dressing room, provides versatile accommodation with extensive wardrobe space. Both benefit from the practical use of the eaves.
A beautifully finished family shower room, featuring marble-effect tiling, a curved glass shower enclosure and contemporary fittings, completes this floor.
Outside
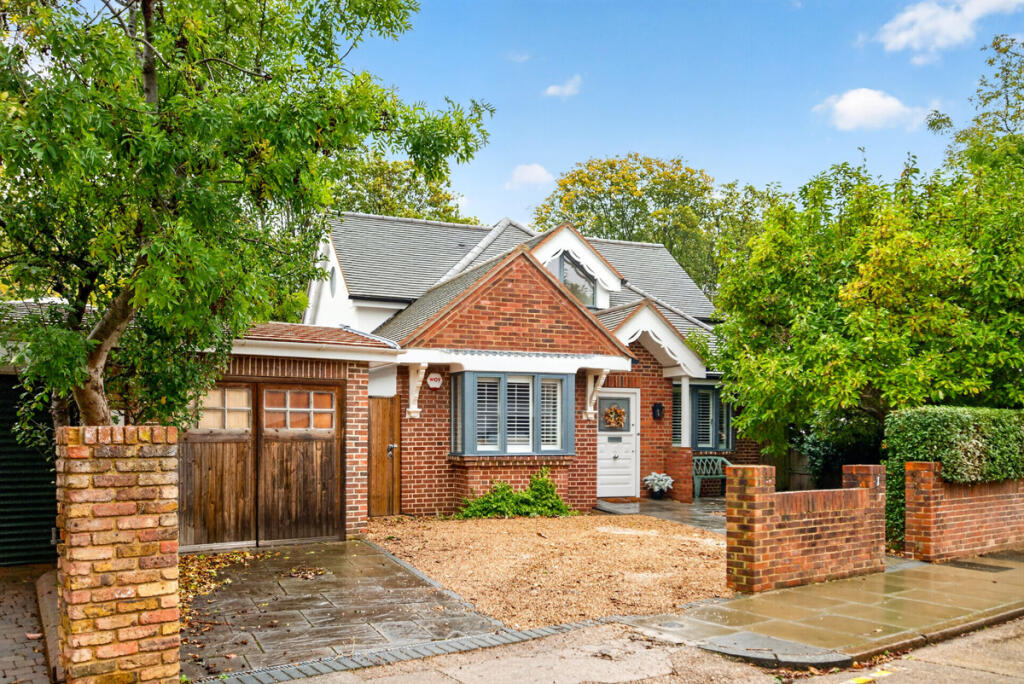
Set back from the road, the home's attractive red-brick frontage combines traditional detailing with decorative gables and chalet-style architecture. A driveway provides off-road parking for two vehicles, complemented by a garage, while a mature magnolia tree and established planting create an appealing first impression.
A pedestrian gate between the house and garage provides access along the side of the property, with a convenient entrance into the utility room. The garage benefits from rear access, additionally a timber shed provides further storage.
To the rear, the architectural transformation is revealed in full. The striking glazed gable sheltered first-floor balcony and expansive ground-floor glazing create a distinctive contemporary elevation overlooking the generous gardens.
A substantial raised terrace extends across the rear of the house, providing an inviting setting for outdoor dining and entertaining, with steps and a gently sloping ramp connecting to the garden below.
Extending approximately 65 feet, the garden is predominantly laid to lawn, framed by mature trees, established shrubs and attractive boundary planting. The woodland backdrop creates a particularly appealing setting, with an abundance of greenery providing seasonal colour and a welcome sense of tranquillity.
Towards the far end, a second seating area with a timber pergola offers a quieter place to relax, while a useful brick-built outbuilding provides additional garden storage.
The relationship between the house, its beautifully conceived outdoor spaces and the surrounding greenery is a defining feature of this individual home, offering an appealing balance of contemporary architecture and relaxed family living.
Services, Utilities & Property Information:
Local Authority: Richmond Upon Thames
Tenure: Freehold | EPC: C | Council Tax Band: E
Construction Type: Brick with a tiled roof
Utilities: Water Supply: Mains -Thames Water, Sewerage: Mains - Thames Water, Heating: Gas Electricity Supply: Mains
Mobile Phone Coverage: 4 and 5G is available in the area we advise you to check with your provider.
Broadband Availability FTTC Ultrafast broadband is available in the area, we advise that you check with your provider.
Garage Parking Spaces: One
Off Road Parking Spaces: Two / resident on road parking is available £69.00 PA
Total Internal Floor Area: 2026 sq ft
The property is subject to historic restrictive covenants dating from 1886, the terms of which are not available from the Land Registry title. A 1938 Transfer also contains provisions relating to drainage rights and rights to light and air. The Agent is not aware of any practical issues arising from these provisions. Prospective purchasers should refer to the title documentation and seek advice from their solicitor.
Disclaimer
All measurements are approximate and quoted in metric with imperial equivalents and for general guidance only and whilst every attempt has been made to ensure accuracy, they must not be relied on.
The fixtures, fittings and appliances referred to have not been tested and therefore no guarantee can be given and that they are in working order.
Internal photographs are reproduced for general information and it must not be inferred that any item shown is included with the property.
Whilst we carryout our due diligence on a property before it is launched to the market and we endeavour to provide accurate information, buyers are advised to conduct their own due diligence.
Our information is presented to the best of our knowledge and should not solely be relied upon when making purchasing decisions. The responsibility for verifying aspects such as flood risk, easements, covenants and other property related details rests with the buyer.
What's included
Balcony
Terrace
Garden
Parking
TypeDetached house
Living Area188 m²
Bedrooms4
Bathrooms3
Energy ClassC
HeatingAsk Agent
Location
Map loading soon
Neighborhood data on demand
Nearby essentials will load when this section comes into view.
Listed on
Mortgage calculator
Estimated monthly payment
7.404 €/mo
Down payment10 % · 149.531 €
149.531 €1.345.774 € loan
Term
Total repayable2.221.220 €
Interest rate4.40 %
Representative estimate · Landomo is not a mortgage broker. · Rates updated April 2026