House for sale
Shrewsbury
3 bedrooms·1 bathroom
471.248 €
Listed Oct 8, 2026
About this listing
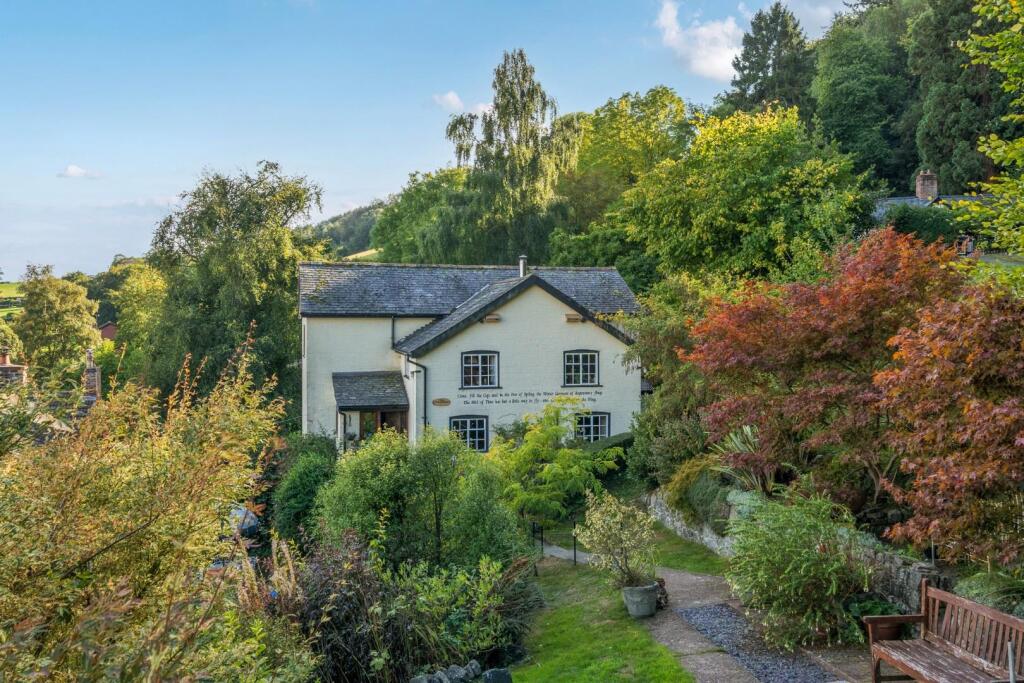
Situated in an elevated position above the town this lovely character cottages has some of the finest views in Montgomery, overlooking Corndon, Stiperstones and the town itself. This arts and crafts cottage has been extended and sits in a generous plot. The accommodation comprises entrance porch, entrance hall, dining room, lounge, kitchen, snug with inset wood burning stove, galleried duel aspect landing, duel aspect master bedroom with built in wardrobes, two further bedrooms and family bathroom. The property boasts many character features, fabulous views and high degree of privacy yet occupies a very convenient location that is within a short walk from the town centre.
Situation - Montgomery is a charming historic town, beautifully set beneath the impressive ruins of Montgomery Castle and surrounded by stunning Welsh countryside.
The property is located near market town of Welshpool (Y Trallwng) lies on the Wales–England border and offers a blend of historic charm, local amenities and beautiful rural surroundings. The town is home to the magnificent medieval Powis Castle, the Welshpool & Llanfair Light Railway and the Montgomery Canal.
Known as the Gateway to Wales, Welshpool is ideally positioned for commuting to Shrewsbury and Newtown, while Welshpool railway station provides direct connections to Shrewsbury, Birmingham and the Cambrian Coast.
Accommodation - A traditional oak entrance door opens into a welcoming entrance porch with a charming quarry-tiled floor, leading through to the impressive entrance hall. A turned staircase rises to the galleried landing, providing a delightful vantage point from which to enjoy the surrounding views. The quarry-tiled floor and painted ceiling beams add warmth, character and period charm.
The entrance hall leads into the dining room, featuring attractive oak flooring and a window overlooking the beautifully lawned rear garden. From here, the accommodation flows naturally through to both the kitchen and sitting room.
The sitting room is a comfortable and inviting space, with oak flooring and views across the rear garden, creating a pleasant connection with the outdoors.
The kitchen has been thoughtfully fitted with a range of oak-fronted wall and base units, complemented by a useful plate rack and ceramic sink. Integrated appliances include a dishwasher and fridge, together with an electric hob and oven. A quarry-tiled floor completes the room, enhancing the property's distinctive Arts and Crafts character and cottage-style appeal.
The kitchen flows seamlessly into the charming snug, a wonderfully cosy and inviting room centred around an inset wood-burning stove with brick surround and tiled hearth. Painted ceiling beams further enhance the property's character and period appeal. A useful built-in cupboard houses the oil-fired Firebird boiler, with additional space and plumbing provision for a tumble dryer.
A particular feature of the property is the impressive split-level, galleried landing. This delightful dual-aspect space provides a wonderful area from which to appreciate the far-reaching views, extending across the town towards Corndon. Oak flooring continues throughout the first floor, adding warmth and continuity.
The dual-aspect principal bedroom enjoys fantastic views and benefits from three built-in wardrobes, providing excellent storage.
There are two further bedrooms, along with a charming family bathroom featuring a traditional claw-foot roll-top bath with shower attachment, wash hand basin and WC, with the added pleasure of a window offering a pleasant outlook. Exposed floorboards, part-tiled walls and an airing cupboard further enhance the character and practicality of the accommodation.
Externally - The property is approached via a shared driveway from the lane leading towards Montgomery Castle, providing a wonderfully peaceful and historic setting. To the front, there is generous off-road parking, together with a useful garden shed, well-stocked borders, mature apple trees and an area of lawn.
A footpath crosses the front garden, providing access to the neighbouring property above, Crog Bren. A charming pond sits to the front of the house, with steps leading down to a further lower lawned area.
The rear garden is a particular delight, enjoying a sunny south-facing aspect and offering a good degree of privacy. The garden is principally laid to lawn and is complemented by a selection of fruit trees and fruit bushes, with a dedicated decked seating area providing an ideal spot for outdoor dining and relaxation. A mature beech hedge forms an attractive boundary, while additional useful features include an outside WC, garden shed and oil storage tank.
Tenure - Freehold. Purchasers must confirm via their solicitor.
Services - Mains electricity, water, drainage and oil central heating are connected at the property. None of these services have been tested by Halls.
Local Authority/Tax Band - Powys County Council, Ty Maldwyn, Brook Street, Welshpool, SY21 7PH. Telephone:
The property is in band 'F'
Directions - Postcode for the property is SY15 6PD
What3Words Reference is ///crew.tolerable.pursuing
Viewings - Strictly by appointment only with the selling agents:
Halls, 14 Broad Street, Welshpool, Powys, SY21 7SD.
Anti Money Laundering Checks - We are legally obligated to undertake anti-money laundering checks on all property purchasers. Whilst we are responsible for ensuring that these checks, and any ongoing monitoring, are conducted properly; the initial checks will be handled on our behalf by a specialist company, Movebutler, who will reach out to you once your offer has been accepted.
The charge for these checks is £36 (including VAT) per purchaser, which covers the necessary data collection and any manual checks or monitoring that may be required. This cost must be paid in advance, directly to Movebutler, before a memorandum of sale can be issued, and is non-refundable. We thank you for your cooperation.
Websites - Please note all of our properties can be viewed on the following websites:
What's included
Garden
Parking
Bedrooms3
Bathrooms1
HeatingOil
Location
Map loading soon
Neighborhood data on demand
Nearby essentials will load when this section comes into view.
Listed on
Mortgage calculator
Estimated monthly payment
2.333 €/mo
Down payment10 % · 47.125 €
47.125 €424.123 € loan
Term
Total repayable700.021 €
Interest rate4.40 %
Representative estimate · Landomo is not a mortgage broker. · Rates updated April 2026