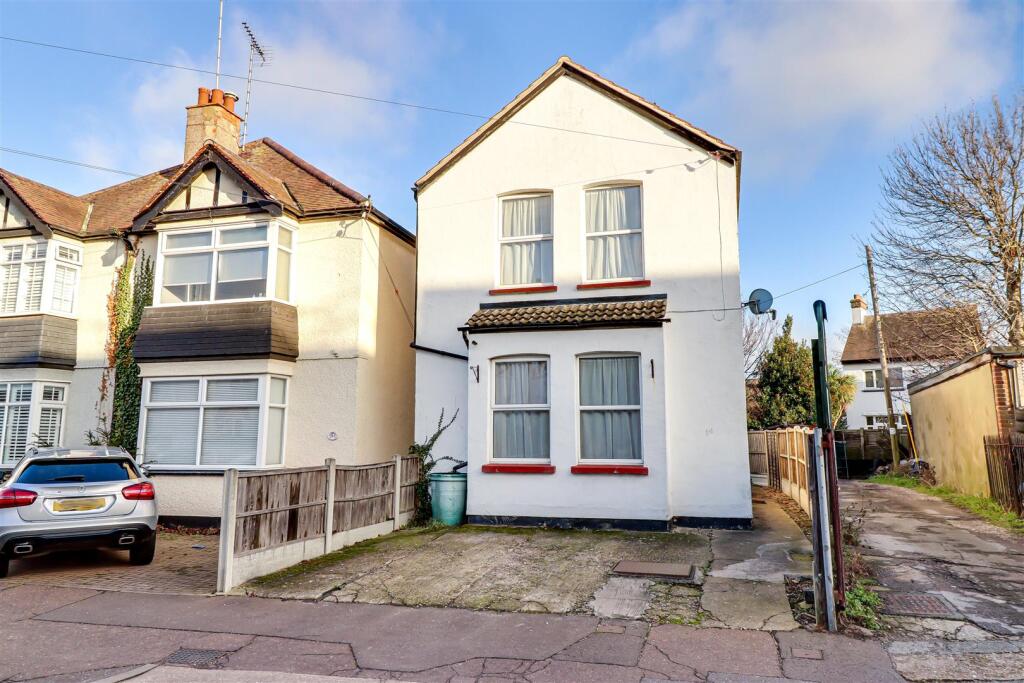
House for sale
Southend-on-Sea, Eastwood
2 bedrooms·1 bathroom
413.233 €
Listed Sep 29, 2026
About this listing
Located on the desirable Cricketfield Grove in Leigh-on-Sea, this charming detached home offers comfortable living in a well-connected coastal location, with plenty of potential to add your own stamp. The property features two spacious double bedrooms, making it an ideal choice for couples, small families, or those looking to enjoy a peaceful seaside lifestyle. The home benefits from off-street parking, providing everyday convenience, while Chalkwell Train Station is just a short walk away, offering easy access for commuters and visitors alike. Leigh Broadway is also close by, with its wide range of independent shops, cafés, and restaurants creating a lively local atmosphere. Combining a sought-after location, off-street parking, and the opportunity to personalise, this property presents a wonderful chance to create a home in one of Leigh-on-Sea’s most appealing areas.
Frontage - Driveway for one to two vehicles, side access to rear garden, access to:
Hallway - Entrance door and double glazed window to side, carpeted stairs to first floor with understairs storage, picture rails, radiator, carpet.
Lounge - 4.98m x 4.19m (16'4 x 13'9) - Double glazed bay windows to front, picture rails, radiator, carpet.
Kitchen Diner - 4.45m x 3.48m (14'7 x 11'5) - Upvc door to rear with adjacent double glazed window, picture rails, feature fireplace with wooden surround, built in bookcase, lino tiled floor, opening to kitchen comprising wall and base level units with roll edge laminate worktops, sink and drainer, integrated oven with four ring electric hob, space for washing machine, double glazed window to side, lino tiled flooring.
First Floor Landing - Loft hatch, carpet, doors to all rooms.
Bedroom One - 5.03m x 3.58m (16'6 x 11'9 ) - Double glazed windows to front, radiator, carpet, picture rails.
Bedroom Two - 4.70m x 3.48m (15'5 x 11'5 ) - Double glazed windows to rear and side, radiator, carpet.
Three Piece Bathroom - Obscured double glazed window to side, panelled bath with shower over, pedestal wash basin, low level WC, lino flooring, tiled walls.
Low Maintenance Rear Garden - Paved rear garden, garden shed, side access to front.
What's included
Garden
Parking
TypeDetached house
Bedrooms2
Bathrooms1
HeatingAsk Agent
Location
Map loading soon
Neighborhood data on demand
Nearby essentials will load when this section comes into view.
Listed on
Mortgage calculator
Estimated monthly payment
2.046 €/mo
Down payment10 % · 41.323 €
41.323 €371.910 € loan
Term
Total repayable613.843 €
Interest rate4.40 %
Representative estimate · Landomo is not a mortgage broker. · Rates updated April 2026