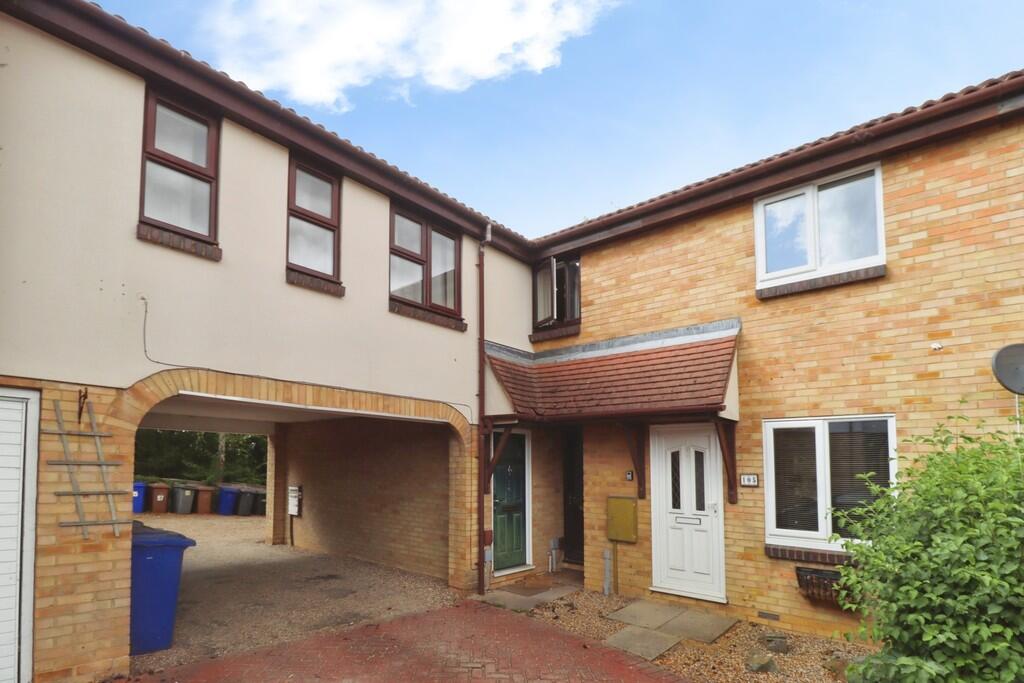
House to rent, 65 m²
West Suffolk, Bury St Edmunds
2 bedrooms·2 bathrooms
1.340 €/mo
21 €/m²
Listed Aug 20, 2026
About this listing
THE ACCOMMODATION COMRPISES:
ENTRANCE HALL: Internal door to garage
GROUND FLOOR BEDROOM: 17' 10" x 8' 08" (5.44m x 2.64m) Double Room
EN-SUITE: shower cubicle, w.c., hand wash basin
STAIRS TO FIRST FLOOR:
SITTING ROOM: 15' 00" x 8' 10" (4.57m x 2.69m)
KITCHEN: 7' 03" x 5' 11" (2.21m x 1.8m) Fitted wall and base units, Electric Oven and plumbing for washing machine
BEDROOM TWO: 12' 0" x 8' 04" (3.66m x 2.54m) Double Room, Fitted Cupboard
BATHROOM: 7' 01" x 5' 07" (2.16m x 1.7m) White suite with chrome fittings, shower over the bath.
OUTSIDE: There is a single Garage with allocated parking. There is an enclosed rear Garden. The property has easy access to the A14 and all major road routes.
What's included
Terrace
Garden
Garage
Key Stats
Key Stats
TypeTerraced house
Living Area65 m²
Bedrooms2
Bathrooms2
Energy ClassD
HeatingGas Central
Deposit1.544 €
MunicipalityWest Suffolk
Location
Map loading soon
Neighborhood data on demand
Nearby essentials will load when this section comes into view.