House to rent
North Norfolk, High Kelling
3 bedrooms·1 bathroom
1.863 €/mo
Listed Sep 15, 2026
About this listing
Upon arrival to The Burrow, prospective tenants are welcomed in to an entrance hall which leads to the well appointed single storey accommodation.
The bespoke contemporary fitted kitchen features an abundance of cupboard & worktop units, ideal for those looking to display their culinary skills. The kitchen is offered with an integral electric oven, hob, dishwasher, wine cooler, fridge freezer and a microwave. Bathed in natural light, the cosy sitting room allows for entertainment throughout all times of the day and enjoys an aspect of the beautifully landscaped garden.
Both the primary & second bedrooms within the bungalow are versatile double rooms with both benefitting from rear woodland views, home to a wealth of natural wildlife. The third bedroom, a smaller double room has the versatility to be utilised as an office/study for those working remotely. Complimenting the bedrooms, the family bathroom comprises a walk in shower, wash basin, WC and a heated towel rail. Completing the internal accommodation, prospective tenants will find a separate cloakroom with wash basin & WC.
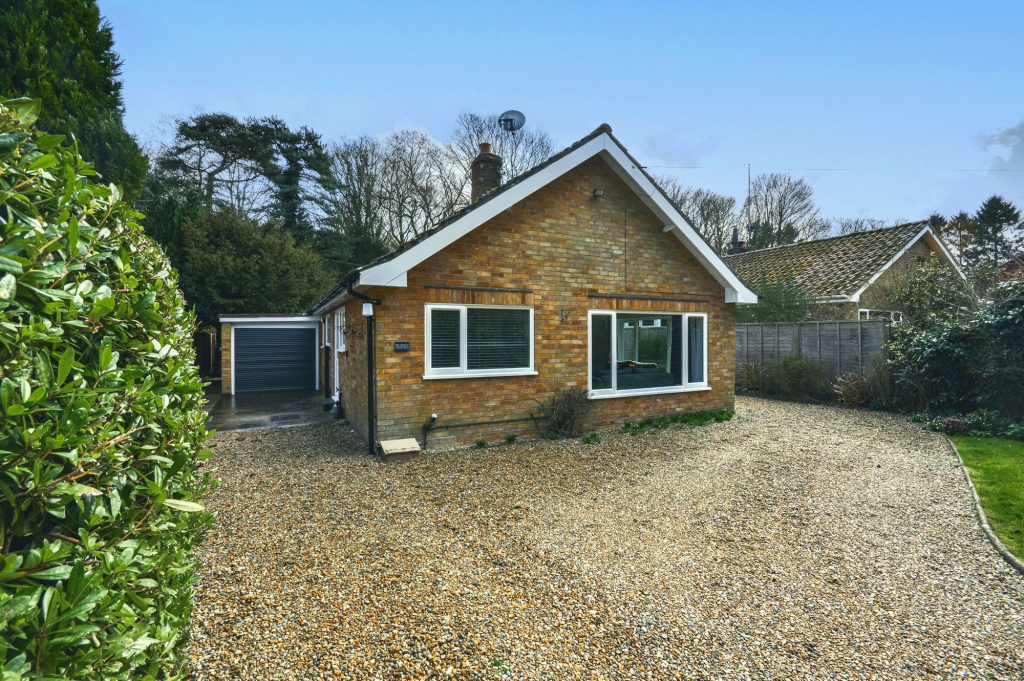
The Burrows is approached via a private gated gravel driveway providing parking for up to three vehicles leading to a single garage with electric supply. Beyond the garage is a useful laundry room which is home to both a washing machine & a tumble dryer.
The beautifully landscaped surrounding gardens feature an extensive gravel area, ideal for external entertainment, low maintenance lawns, a timber structure storage shed and a wealth of mature shrubbery. Neighbouring the garden is natural woodland, providing the utmost tranquillity.
HIGH KELLING
Driving through the pine forest-lined road as you arrive at High Kelling on a sunny day, you instinctively know you are close to the coast and there's a timelessness to this area that has been entertaining day-trippers and holidaymakers for decades. Less than two miles from Holt, the North Norfolk Railway steam train stops here and the 40s weekend sees the area come to life with visitors dressed in World War II outfits and vintage cars, as if the years have been rolled back.
Many follow the Holt Road to Cromer and its famous pier, or pare off to Sheringham to enjoy a walk on the cliffs, but there's plenty to enjoy about High Kelling for those who chose to make it home. Gorgeous, spacious period homes, many from the 20s and 30s – perhaps why this spot feels so unspoilt – are nestled among the lofty pines, and with independent Gresham's school just minutes away there are many families who came for a break and found a fabulous place to live.
The school has strong connections with Holt Rugby Club which sits on nine acres at High Kelling's Bridge Road, and a young players programme has nurtured local talent, most notably Ben Youngs, England's most-capped scrum-half of all time. Nearby, Voewood is an incredible Grade II listed, Arts and Crafts style house designed and built in the early 20th century in a unique 'butterfly' style with a central three-storey portion flanked by two, two-storey 'wings'. Restored by rare books dealer Simon Finch in 1998, the country house hosts weddings and events in its 11 acres, along with providing a base for his arts business.
Discover more of the area's history with a visit to nearby Felbrigg Hall, a Tudor estate and now a National Trust property, or further inland to Blickling Hall, a Jacobean estate which is believed to be the birthplace of Anne Boleyn. Past and present, High Kelling is a wonderful spot in this fascinating part of Norfolk.
AGENTS NOTE
Unfurnished
Available 6th November
Electric heating.
Pets by negotiation.
COUNCIL TAX
Band D.
ENERGY EFFICIENCY
E. The reference number or full certificate can be obtained from Sowerbys upon request.
To retrieve the Energy Performance Certificate for this property please visit and enter in the reference number.
LOCATION
What3Words: ///serenade.necks.quite
Kitchen
2.73m x 5.75m
Sitting Room
3.87m x 4.16m
Bedroom One
3.26m x 4.04m
Bedroom Two
2.59m x 3.29m
Bedroom Three
2.76m x 2.76m
Bathroom
1.56m x 2.4m
Parking - Garage
Parking - Driveway
Disclaimer
These particulars are intended as a guide only and do not form part of any offer or contract. Sowerbys and its representatives do not have authority to make or give any representations or warranties in relation to the property. All descriptions, measurements, distances, photographs and plans are provided for guidance only and should not be relied upon as statements of fact. Prospective tenants should satisfy themselves as to the accuracy of the information through inspection or by seeking appropriate professional advice. Information relating to council tax, utilities, parking and other material information has been provided in good faith but should be verified by prospective tenants before entering into a tenancy.
What's included
Garage
Parking
Key Stats
Key Stats
TypeDetached house
Bedrooms3
Bathrooms1
HeatingElectric
Deposit2.150 €
MunicipalityNorth Norfolk
Location
Map loading soon
Neighborhood data on demand
Nearby essentials will load when this section comes into view.