House for sale
Bridgnorth, Low Town, Oldbury
4 bedrooms·2 bathrooms
707.797 €
Listed Sep 30, 2026
About this listing
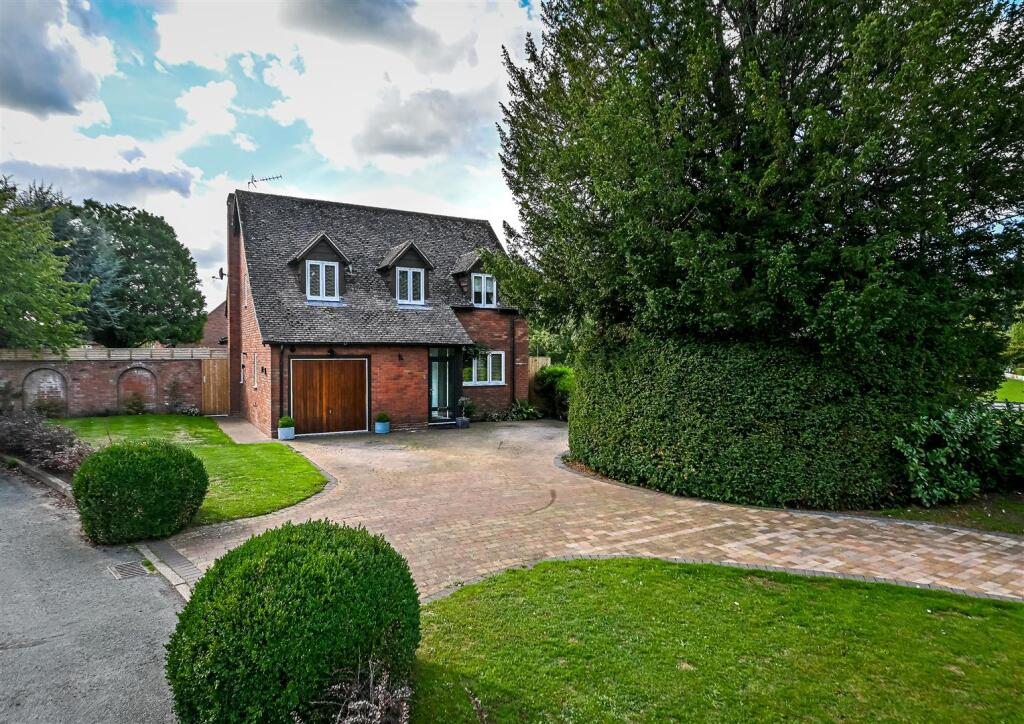
Having been extended to the ground floor, this impressive detached family home is situated within walking distance of the town centre and enjoys a beautiful, private landscaped garden. The immaculately presented property offers four bedrooms, an adjoining garage and a large driveway providing excellent off-road parking.
Much Wenlock - 9 miles, Telford - 13 miles, Kidderminster - 14 miles, Shrewsbury - 22 miles, Ludlow - 21 miles, Wolverhampton - 14 miles, Birmingham - 33 miles.
(All distances are approximate).
Location - The Croft is ideally positioned within walking distance of the wide range of amenities available in both Low Town and High Town. Situated in a convenient cul-de-sac location, the property allows residents to enjoy an excellent array of facilities easily on foot. Nearby amenities include primary and secondary schools, healthcare services, Community hospital, post offices, places of interest, and a wide selection of shops, pubs, restaurants and sports facilities. The area is also renowned for its popular attractions and beautiful surroundings, including the Severn Valley Railway, picturesque walks along the River Severn and the iconic Cliff Railway, providing excellent opportunities for leisure and recreation right on the doorstep.
Accommodation - A glazed porch with front door opens into the entrance hall, where stairs rise to the first floor. The hall also provides integral access to the garage and features a convenient guest cloakroom/WC. Doors lead through to the principal living accommodation, which includes an impressive open-plan dining kitchen. The kitchen is fitted with a comprehensive range of bespoke cabinets, concealed lighting and a central breakfast bar, with integrated appliances including a double oven, hob with extractor hood, dishwasher and fridge. Granite worktops provide excellent preparation space and incorporate an inset sink unit, while a window overlooks the front elevation. Leading from the dining area is an additional, versatile seating area, featuring bi-folding doors with remote controlled integrated blinds, opening directly onto the garden. The lounge has windows looking out to the side elevation and features an attractive fireplace housing a gas fire. Extending from the lounge is a modern, light-filled living/family area, creating an additional modern living space. Full width bi-folding doors, again fitted with remote-controlled integrated blinds, open seamlessly onto the rear patio terrace, creating wonderful indoor/outdoor living.
On the first floor, the principal double bedroom benefits from a dual aspect and a range of bespoke fitted wardrobes. There is also a modern en-suite shower room comprising a WC, wash basin and shower. There are three further bedrooms, two of which benefit from built-in double wardrobes. The family bathroom is fitted with a modern suite comprising a WC, hand basin and P-shaped bath with shower over.
Outside - The property is approached via a large block paved driveway, providing excellent parking, with a front garden laid mainly to lawn and enclosed by attractive hedging. The adjoining garage has an up/over door to the front, lights and power connected, together with a useful utility area to the rear providing provision for appliances.
Gated side access leads into the rear garden, which has been creatively landscaped to provide a particularly private and attractive setting. The garden is mainly laid to lawn and features patio terraces, summer house and raised borders planted with a variety of maturing shrubs, ornamental trees and plants. From the garden, there are attractive views towards the town and St Leonard’s Church, adding to the appeal of this wonderful family home.
Services - We are advised by our clients that mains services are connected. Verification should be obtained from your surveyor.
Council Tax - Shropshire Council.
Tax Band: F.
Tenure - We are advised by our client that the property is FREEHOLD. Vacant possession will be given upon completion. Verification should be obtained by your Solicitors.
Viewing Arrangements - Viewing strictly by appointment only. Please contact the BRIDGNORTH OFFICE.
Directions - Proceeding away from High Town crossing over the Old Bridge in Low Town continuing onto Mill Street. At the island take the first exit onto the Telford Road (A442), then take the next right into The Croft where number 9 can be found on the right-hand side.
What's included
Garden
Parking
TypeDetached house
Bedrooms4
Bathrooms2
HeatingAsk Agent
MunicipalityBridgnorth
Location
Map loading soon
Neighborhood data on demand
Nearby essentials will load when this section comes into view.
Listed on
Mortgage calculator
Estimated monthly payment
3.505 €/mo
Down payment10 % · 70.780 €
70.780 €637.017 € loan
Term
Total repayable1.051.406 €
Interest rate4.40 %
Representative estimate · Landomo is not a mortgage broker. · Rates updated April 2026