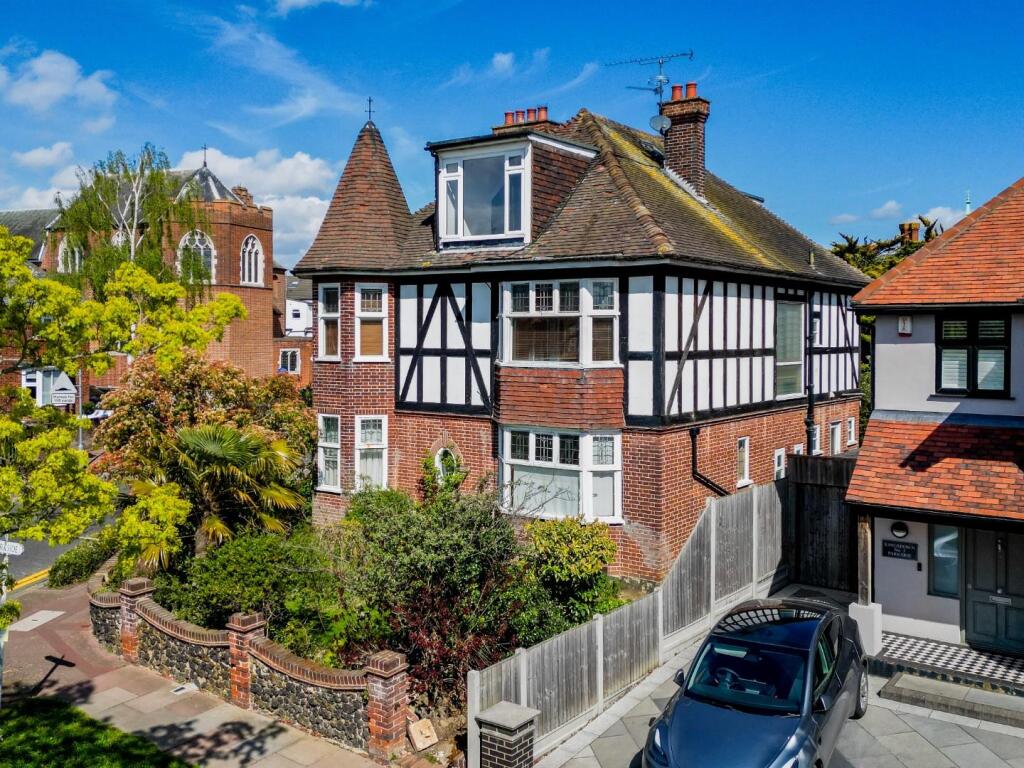
House for sale
Southend-on-Sea
5 bedrooms·3 bathrooms
1.185.045 €
Listed May 15, 2026
About this listing
Home Estate Agents are privileged to offer for sale this substantial detached residence, occupying a prominent corner position on the prestigious Chalkwell Hall Estate at the junction of Mount Avenue and Parkside, offering exceptional development potential in one of the area’s most sought-after locations.
The existing house is currently arranged as two separate apartments both of which offer spacious accommodation with excellent scope for refurbishment, extension or redevelopment, making it ideal for developers, investors or families seeking a long-term project in a prime coastal setting. Positioned on a generous plot, this rarely available property presents an exciting opportunity for buyers looking to create a truly outstanding family home or explore further potential, subject to the necessary planning consents.
A particular feature of the property is the detached coach house, providing additional versatility and potential for a variety of future uses. The plot also benefits from off street parking and mature surroundings, enhancing the sense of privacy and exclusivity.
The location is one of the property’s strongest assets, positioned within the highly regarded Chalkwell Hall Estate and perfectly placed for access to Chalkwell seafront, Chalkwell Park, Leigh Broadway and excellent transport links including nearby mainline stations.
Opportunities such as this are exceptionally rare, especially within such a prestigious road network, and early viewing is strongly advised to appreciate the scale, position and future potential on offer.
No 10 - The property is approached via porch with private entrance door into:
Entrance Hallway - Exposed wooden flooring,
Bedroom - 4.06m x 3.18m (13'4 x 10'5) - Exposed wooden flooring, skirting, coved cornice, built-in storage and understairs storage cupboard, window.
Dining Room - 4.06m x 2.84m (13'4 x 9'4) - Exposed wooden flooring, skirting, coved cornice, window and door leading onto the rear garden, Door to:
Kitchen - 4.06m x 2.13m (13'4 x 7'0) - Tiled flooring, part tiled walls, skirting, worksurfaces, further door and windows to side leading to alley.
Bathroom - 3.12m x 2.34m (10'3 x 7'8) - Exposed wooden flooring, part tiled walls, skirting, two windows, bath.
Bedroom - 5.03m x 4.24m (16'6 x 13'11) - Wooden flooring, skirting, bay window to front and further window to side.
Bedroom - 4.70m x 4.47m (15'5 x 14'8) - Exposed wooden flooring, skirting, turret bay window and two port hole windows, coved cornice.
No 8 -
Accommodation Comprises - The property is approached via own porch into:
Reception Area - Carpeted, door to utllity room, stairs leading to the first floor landing
Utility Room - 3.78m x 2.39m (12'5 x 7'10) - Tiled flooring, window,
First Floor Landing - Wood effect laminate flooring, window, stairs rising to the master bedroom. Doors to:
Lounge - 5.03m x 4.24m (16'6 x 13'11) - Wood effect laminate flooring, large boxed bay window, radiator. Doors through to:
Dining Room - 5.03m x 4.47m (16'6 x 14'8) - Continuation of wood effect flooring.
Kitchen - 4.06m x 2.64m (13'4 x 8'8) - Wood effect laminate flooring, window, range of base units with complimentary worksurfaes and matching eye level wall mounted units, integrated five ring gas hob, integrated double electric oven, space for appliances, stainless steel sink with drainer and mixer tap.
Bedroom - 4.06m x 3.18m (13'4 x 10'5) - Wood effect laminate flooring, window, wash hand basin, built-in storage, radiator.
Bathroom - 4.06m x 2.34m (13'4 x 7'8) - Wood effect laminate flooring, part tiled walls, spotlighting, large shower enclosure, wash hand basin with storage beneath, WC, bath, window, heated towel rail.
Second Floor -
Master Bedroom - 6.76m x 7.04m (22'2 x 23'1) - Wood effect laminate flooring, Bay window offering estuary views, access to dressing room and bathroom
Externally -
Rear Garden - Established rear garden and detached garage.
Agents Notes - The vendors have advised that there is subsidence on the front side of the property. Steps have been taken to rectify this matter and an engineer’s report is available to view upon request.
The council tax band is to be determined as one property, but separately they are both band D.
The property is currently arranged as two self-contained apartments, each held on a separate leasehold title with approximately 50–60 years remaining. The freehold interest is included within the sale of the entire property.
What's included
Garden
Parking
Bedrooms5
Bathrooms3
HeatingGas Central
Location
Map loading soon
Neighborhood data on demand
Nearby essentials will load when this section comes into view.
Listed on
Mortgage calculator
Estimated monthly payment
5.868 €/mo
Down payment10 % · 118.505 €
118.505 €1.066.540 € loan
Term
Total repayable1.760.340 €
Interest rate4.40 %
Representative estimate · Landomo is not a mortgage broker. · Rates updated April 2026