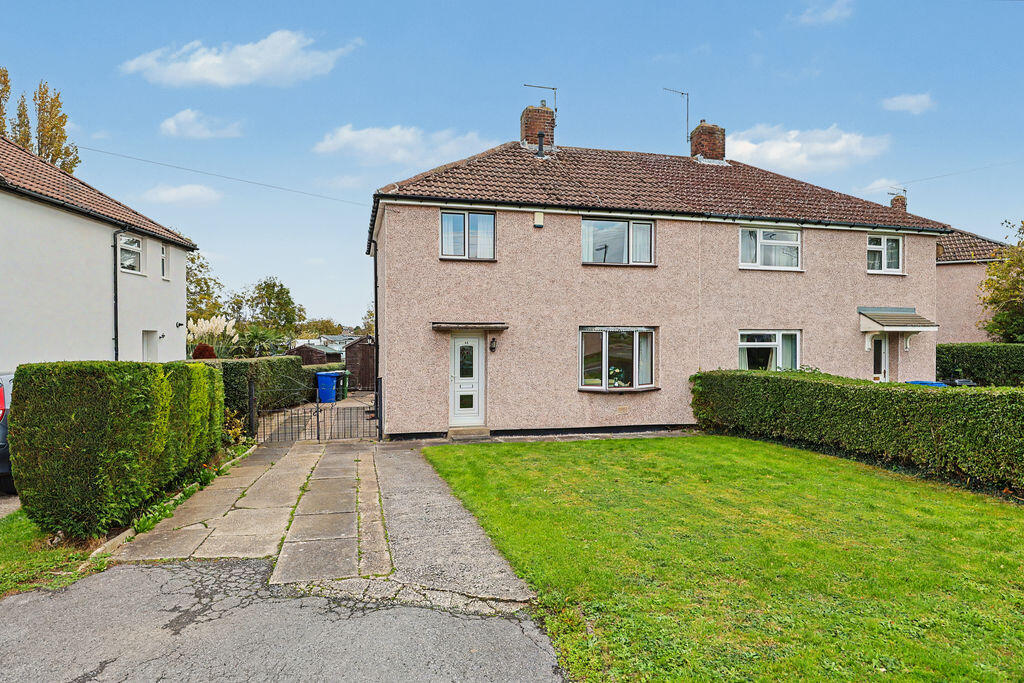
House for sale
Chesterfield, Derbyshire
3 bedrooms·1 bathroom
197.771 €
Listed Oct 30, 2026
About this listing
Guide Price £165,000 to £170,000
Welcome to this three-bedroom semi-detached home, offered to the market with no upward chain and situated in the popular area of Old Whittington. The property enjoys convenient access to a range of local amenities, while Chesterfield town centre is easily accessible for a wider selection of shopping, leisure and dining facilities. The area is well served by local schools and benefits from nearby green spaces, providing excellent opportunities for walking and outdoor recreation. Commuters will appreciate the excellent transport links, with straightforward access to Sheffield, Chesterfield train station, the M1 motorway and surrounding road networks. Offering spacious accommodation and excellent potential, this property is ideally suited to first-time buyers, couples and young families looking to make a home their own.
The property is entered via a welcoming hallway with stairs rising to the first floor. Positioned to the right is the living room, a well-proportioned front-facing reception space featuring a fireplace, creating a warm and inviting focal point. The kitchen diner can be accessed from both the hallway and the living room, creating a practical flow throughout the ground floor. The kitchen is fitted with a range of shaker-style units incorporating integrated appliances, while the dining area provides ample space for family dining and everyday seating. French doors open directly onto the rear garden, allowing plenty of natural light into the room and creating an excellent connection between the indoor and outdoor spaces. A door to the left of the kitchen diner leads into a useful side porch, which provides additional storage and utility space. The porch also benefits from a side external door offering convenient access to the rear garden.
To the first floor are three bedrooms and the family bathroom. The principal bedroom overlooks the rear garden and is a spacious double room. Bedroom two is another well-proportioned double bedroom positioned at the front of the property, while bedroom three is also front facing and offers a versatile single room, ideal as a child's bedroom, nursery or home office. The family bathroom is fully tiled and fitted with a four-piece suite comprising a bath with overhead shower, separate shower cubicle, wash basin and WC.
Externally, the property benefits from a generous and enclosed rear garden, ideal for families and those who enjoy outdoor living. A patio area provides space for seating and entertaining before leading onto a well-maintained lawn. The garden also incorporates a pebbled section with a useful shed, mature shrubs, bushes and an established tree. A pathway continues through to a further garden area, surrounded by planting and featuring an extended lawn, creating a substantial outdoor. To the front of the property is a further lawned garden, while a long driveway to the side provides ample off-road parking.
What's included
Garden
Parking
Fireplace
TypeSemi-detached house
Bedrooms3
Bathrooms1
Energy ClassC
HeatingAsk Agent
MunicipalityChesterfield
Location
Map loading soon
Neighborhood data on demand
Nearby essentials will load when this section comes into view.
Listed on
Mortgage calculator
Estimated monthly payment
979 €/mo
Down payment10 % · 19.777 €
19.777 €177.994 € loan
Term
Total repayable293.782 €
Interest rate4.40 %
Representative estimate · Landomo is not a mortgage broker. · Rates updated April 2026