House for sale
Sunderland
3 bedrooms·1 bathroom
262.146 €
Listed Sep 11, 2026
About this listing
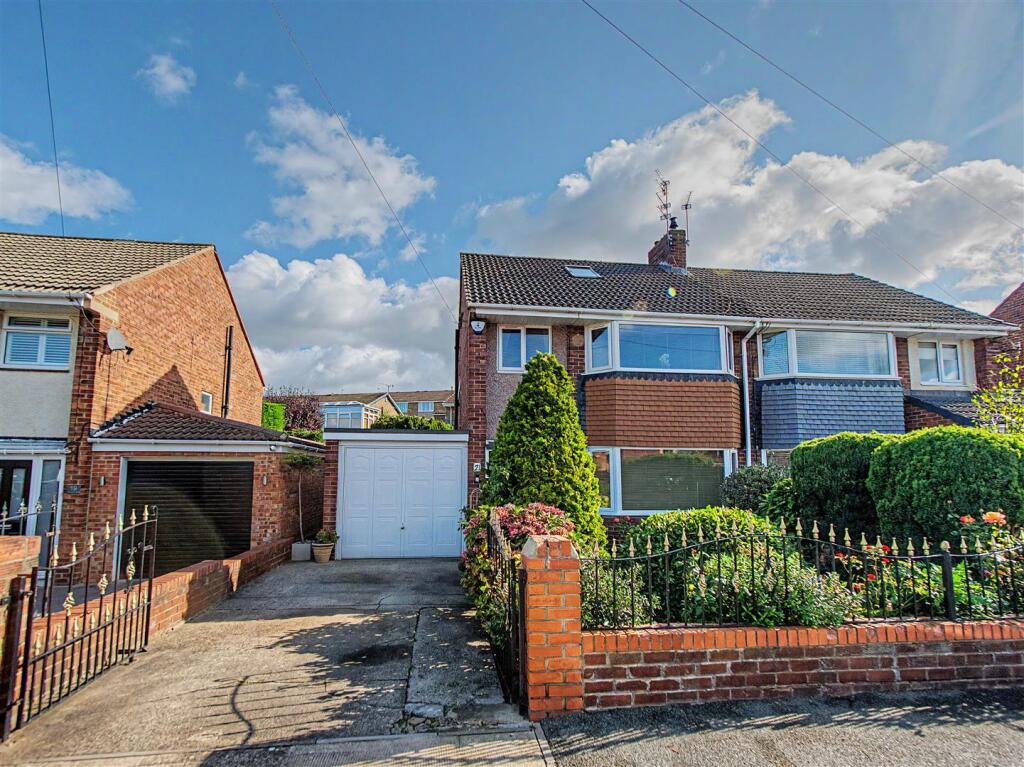
An immaculately presented 3 bed semi detached house situated on St Christophers Road in Elstob Farm which commands a superb location offering easy access to local shops, schools, amenities, and transport links to Sunderland City Centre and the A19 . The property will not fail to impress all who view with the living accommodation briefly comprises of: Entrance Porch, Inner Hall, Living Room, Dining / Sitting Room, Kitchen, Utility and to the First Floor, Landing, 3 Bedrooms, Bathroom & Separate WC. Externally there is a front garden and driveway leading to the house and garage whilst to the rear is a lovely garden having a patio, raised patio area, lawn and well stocked borders. Viewing of this lovely home is unreservedly recommended to fully appreciate the space, location and property on offer
Entrance Porch - Tiled floor, leading to the inner hall.
Inner Hall - The inner hall has stairs to the first floor with an oak handrail and balustrade, radiator,
Living Room - 3.60 x 4.17 (11'9" x 13'8") - The living room has a double glazed window to the front elevation, Remote controlled travertine fireplace with gas fire, laminate floor, coving to ceiling, radiator.
Dining Room / Sitting Room - 4.85 x max x 3.34 max (15'10" x max x 10'11" max) - A versatile space having a double glazed box bay window to the rear elevation, laminate floor, inset modern gas fire.
Kitchen - 2.54 x 2.23 (8'3" x 7'3") - The kitchen has a range of floor and wall units, tiled splashback, double gas oven, gas hob with extractor over, stainless steel sink and drainer with nicer tap, double glazed window, tiled floor.
Utility - 2.42 x 2.40 (7'11" x 7'10") - Three double glazed windows, plumbed for washer and dryer, wall mounted gas central heating boiler, door to the garage.
First Floor - Landing, loft access with ladder access, double glazed window.
Bedroom 1 - 3.18 x 4.71 (10'5" x 15'5") - Front facing, double glazed window, radiator, range of fitted wardrobes.
Bedroom 2 - 2.99 x 3.28 (9'9" x 10'9") - Rear facing, double glazed window, radiator, range of fitted wardrobes.
Bedroom 3 - 2.21 max x 2.91 max (7'3" max x 9'6" max) - Front facing, double glazed window, radiator, range of fitted wardrobes.
Bathroom - Suite comprising of a wash hand basin with mixer tap sat on a vanity unit, chrome towel radiator, double glazed window, bath with mixer tap and shower over, recessed spot lighting, double glazed window.
Wc - Low level WC with inset wash hand basin with mixer tap, double glazed window.
Garage - Attached garage accessed via and up and over garage door.
Externally - Externally there is a front garden and driveway leading to the house and garage whilst to the rear is a lovely garden having a patio, raised patio area, lawn and well stocked borders.
Tenure - We are advised by the Vendors that the property is Freehold. Any prospective purchaser should clarify this with their Solicitor
Council Tax - The Council Tax Band is Band C.
What's included
Garden
Garage
Parking
Key Stats
Key Stats
TypeSemi-detached house
Bedrooms3
Bathrooms1
Energy ClassD
HeatingGas Central
Location
Map loading soon
Neighborhood data on demand
Nearby essentials will load when this section comes into view.
Listed on
Mortgage calculator
Estimated monthly payment
1.298 €/mo
Down payment10 % · 26.215 €
26.215 €235.931 € loan
Term
Total repayable389.408 €
Interest rate4.40 %
Representative estimate · Landomo is not a mortgage broker. · Rates updated April 2026