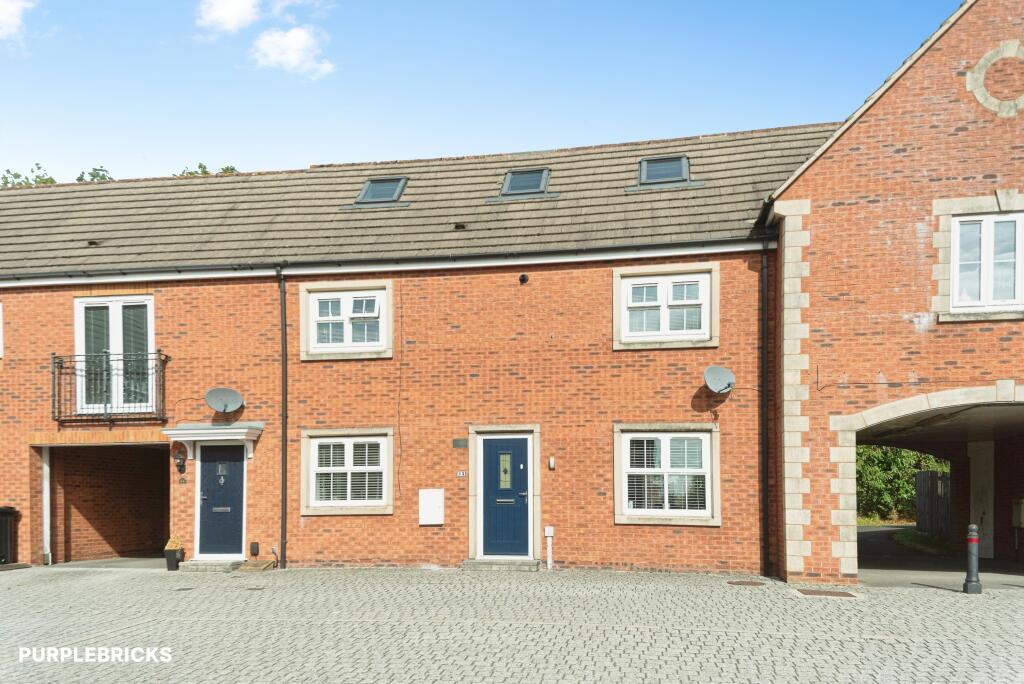
House for sale
Broad Blunsdon, Groundwell West, St. Andrews
4 bedrooms·2 bathrooms
443.997 €
Listed Sep 25, 2026
About this listing
The Property
Extended & greatly improved! A fantastic 4 bedroom house with a huge loft conversion, and a large rear conservatory. Deceptively spacious! Quietly tucked away in this popular development that is close to amenities but also offers great transport links. Garage, and ample car parking for 3 cars. Updated, modernised and very well-presented throughout, other benefits include; extended kitchen/breakfast room, main bedroom with en-suite shower room, and a lovely rear garden that back on to woodland.
The loft conversion is currently one vast room the full width of the house, used as an office and hobby room. However, there is the scope to create an impressive main bedroom on this floor, with its own en-suite.
On the ground floor, there is a formal entrance hall with WC, and stairs rising to the first floor. There is a dual aspect living room, and a kitchen knocked-through to the original dining room, thus creating one large kitchen/breakfast room. There is also a good size conservatory, accessed from both the kitchen and the living room.
On the first floor there is a landing that has doors to all rooms, plus stairs rising again to the second floor. On the first floor you have three bedrooms, the family bathroom, and an en-suite shower room.
On the second floor there is a landing area with dormer window overlooking the garden, and a door in to the large room, which is the full width of the property, and has windows to front and rear.
Outside at the rear there is a garden that is designed to be low maintenance, and backs directly on to woodland, and offers a good degree of privacy.
A secure gate from the garden leads to the tarmac driveway where there is a long driveway, enough space for 3 cars easily.
Garage; the garage is located next to the house, and adjacent to the driveway.
Property Description Disclaimer
This is a general description of the property only, and is not intended to constitute part of an offer or contract. It has been verified by the seller(s), unless marked as "draft". Purplebricks conducts some valuations online and some of our customers prepare their own property descriptions, so if you decide to proceed with a viewing or an offer, please note this information may have been provided solely by the vendor, and we may not have been able to visit the property to confirm it. If you require clarification on any point then please contact us, especially if you’re traveling some distance to view. All information should be checked by your solicitor prior to exchange of contracts.
Successful buyers will be required to complete anti-money laundering and proof of funds checks. The current non-refundable cost is £80 inc. VAT per offer. You’ll need to pay this to Purplebricks and complete all checks before we can issue a memorandum of sale. The cost includes obtaining relevant data and any manual checks and monitoring which might be required.
What's included
Garage
Parking
TypeTerraced house
Bedrooms4
Bathrooms2
HeatingGas Central
MunicipalityBroad Blunsdon
Location
Map loading soon
Neighborhood data on demand
Nearby essentials will load when this section comes into view.
Listed on
Mortgage calculator
Estimated monthly payment
2.198 €/mo
Down payment10 % · 44.400 €
44.400 €399.597 € loan
Term
Total repayable659.541 €
Interest rate4.40 %
Representative estimate · Landomo is not a mortgage broker. · Rates updated April 2026