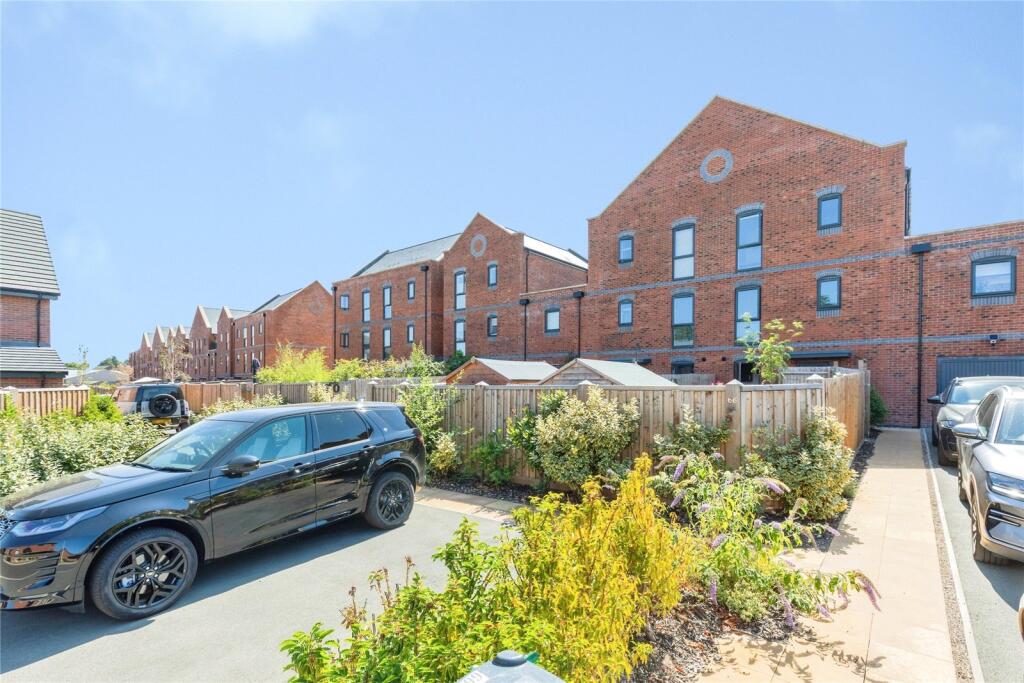
House for sale, 130 m²
Warwick
4 bedrooms·3 bathrooms
568.556 €
4.374 €/m²
Listed Aug 14, 2026
About this listing
A MUST VIEW - With enclosed garden, canal side patio and two car parking off street this is a stunning spacious home boasts bright light rooms and circa 1400sqft of internal living space! In a sought after location and offering versatile living over three floors this really must be viewed to be appreciated
The property briefly comprises; entrance hallway, ground floor WC, utility room, kitchen dining room with doors opening out onto the courtyard garden. To the first floor there is a full width living room with Juliet balcony overlooking the canal that could also be used as a further bedroom if desired, family bathroom and double bedroom. To the second floor, there are two further double bedrooms, both with their own private en suite. Externally, there is garden accessed via the utility room, courtyard garden fronting the canal, and two allocated parking spaces.
AGENT NOTE
"Please note that an AML fee is chargeable to the buyer once an offer is accepted to cover the cost of carrying out the required identity and anti-money laundering checks. Once these checks have been completed, the fee cannot be refunded, even if the property purchase does not go ahead."
Hallway
2.53m x 3.06m
Accessed via composite front door with partially obscured inset glazed panel. Stairs rising to the first floor, with handrail, and storage cupboard under. Doors to downstairs WC, kitchen dining room and utility room.
Kitchen Dining Room
5.03m x 5.54m
Fitted with a range of wall and base units in a matt dark blue finish with chrome handles and marble effect roll edge work surfaces over, incorporating one and a half bowl stainless steel sink and drainer with mixer tap over, and four ring gas hob with extractor hood over and single electric oven under. Integrated fridge freezer and dishwasher. Double glazed uPVC window to the rear, and double glazed uPVC French doors opening onto a courtyard front garden, looking into the canal. Wood effect laminate flooring, radiator, smoke alarm and two ceiling lights.
Utility Room
2.41m x 1.76m
Fitter with a range of wall and bass units in a matt dark grey finish with chrome accessories and marble effect roll edge work surfaces over incorporating stainless steel sink and drainer with mixer tap over. Space and plumbing for washing machine and tumble dryer. Wall mounted combination boiler. Double glazed uPVC door opening out onto the rear garden. Wood effect laminate flooring, radiator, extractor fan and a ceiling light.
Downstairs WC
2.41m x 1.19m
Fitted with white two piece suite comprising low level flush WC and pedestal hand wash basin with tiled splash back and chrome mixer tap over. Wood effect laminate flooring, radiator, extractor fan and a ceiling light.
Living Room/Bed 4
5.03m x 4.27m
Full width living room with double glazed uPVC window and double glazed uPVC Juliet balcony, both overlooking the canal to the front. Radiator and a ceiling light.
First Floor Landing
2.04m x 4.32m
Stairs rising to the second floor. Double glazed uPVC window to the rear. Doors to living room, family bathroom and a bedroom. Radiator, smoke alarm and two ceiling lights.
Family Bathroom
1.89m x 2.26m
Fitted with a white three piece suite comprising low level flush WC, pedestal hand wash basin with mixer tap over, and panelled bath with wall mounted electric shower over and foldable glazed shower door. Electric shaver charging point. Wood effect laminate flooring, partly tiled walls, white heated towel rail extractor fan and recessed lighting.
Bedroom Three
2.88m x 3.15m
Double bedroom. Double glazed uPVC window to the rear. Radiator and a ceiling light.
Second Floor Landing
2.09m x 1.53m
Doors to two further bedrooms. Access to loft space. Smoke alarm and a ceiling light.
Bedroom One
4.99m x 3.07m
Double bedroom. Integrated double wardrobe with sliding mirror doors. Double glazed uPVC window, and double glazed uPVC Juliet balcony overlooking the canal to the front. Door to en suite. Radiator and two ceiling lights.
En Suite One
1.19m x 2m
Fitted with a white three piece suite comprising low level flush WC, pedestal hand wash basin with mixer tap over, and fully tiled double shower enclosure with wall mounted thermostatic shower over. Wood effect laminate flooring, partly tiled walls, white heated towel rail, extractor fan and recessed lighting.
Bedroom Two
3.9m x 3.14m
Double bedroom. Integrated single wardrobe, door to en suite. Two double glazed uPVC windows to the rear. Radiator and a ceiling light.
En Suite Two
0.99m x 2.8m
Fitted with a white three piece suite comprising low level flush WC, pedestal hand wash basin with mixer tap over, and one and a half fully tiled shower cubicle with wall mounted thermostatic shower over. Wood effect laminate flooring, partly tiled walls, white heated towel rail, extractor fan and recessed lighting.
External
Rear Garden
Mainly paved courtyard garden facing onto the canal with decorative railings
Front Garden
Enclosed with timber fencing to three sides. Patio pathway leading to concrete base at the rear of the garden, currently housing a garden shed, with the remainder laid to lawn. Out door electric sockets and cold water tap. Gate giving access to the front and allocated parking.
Additional Comments
Two allocated parking spaces immediately in front of the garden are available for parking.
What's included
Garden
TypeTerraced house
Living Area130 m²
Bedrooms4
Bathrooms3
HeatingGas Central
MunicipalityWarwick
Location
Map loading soon
Neighborhood data on demand
Nearby essentials will load when this section comes into view.
Listed on
Mortgage calculator
Estimated monthly payment
2.815 €/mo
Down payment10 % · 56.856 €
56.856 €511.700 € loan
Term
Total repayable844.569 €
Interest rate4.40 %
Representative estimate · Landomo is not a mortgage broker. · Rates updated April 2026