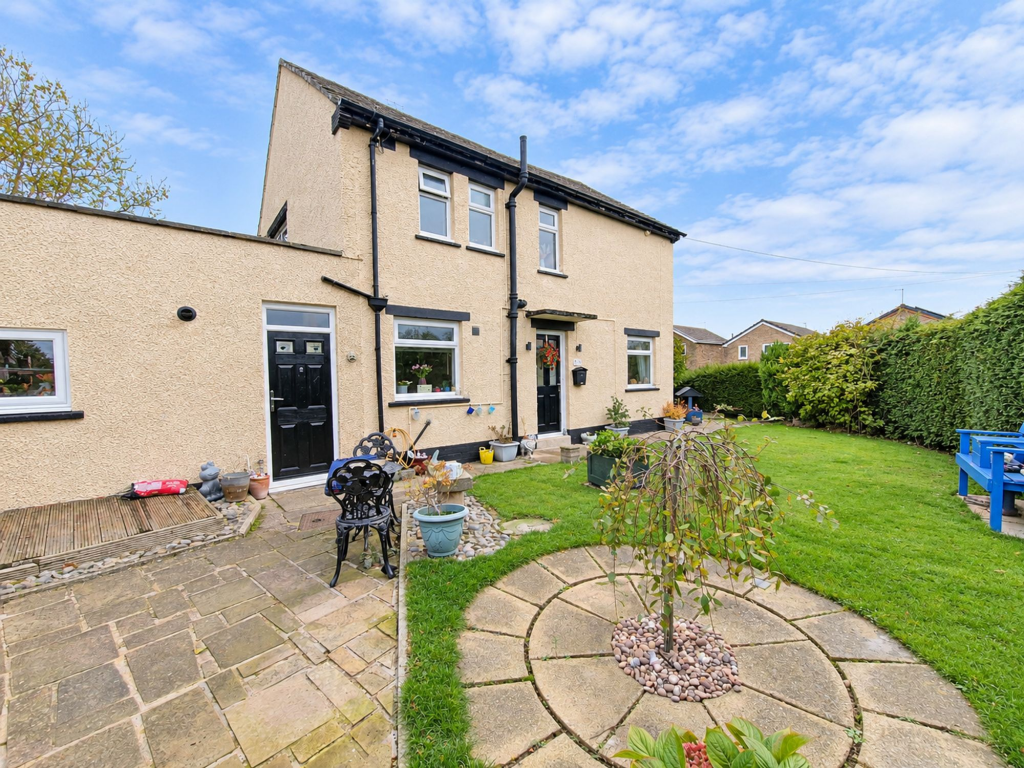
House for sale, 91 m²
Stainton Grove, Marwood
3 bedrooms·1 bathroom
226.187 €
2.486 €/m²
Listed Nov 6, 2026
About this listing
This well-presented three bedroom semi-detached family home occupies a generous corner plot, offering spacious accommodation ideal for modern family living. The property features a welcoming entrance hall leading to a living room with ample space for seating and relaxation. The dining area adjoins the living room, creating a sociable space for family meals and entertaining guests. The kitchen is fitted with a range of units and provides direct access to the utility room, which is conveniently positioned for laundry and additional storage needs. Upstairs, there are three well-proportioned bedrooms, each with pleasant outlooks. The family bathroom is fitted with a modern suite. The property benefits from double glazing and central heating throughout, ensuring comfort all year round. The attic space is of considerable size and could be converted to a further bedroom with en suite subject to the necessary consents. The attic space is fitted with two Velux windows has two electric wall mounted heaters and is carpeted throughout. With gardens to both the front and rear, and a double driveway, this home is ideally suited to growing families or those seeking additional space inside and out.
The outside space has been thoughtfully designed to maximise both privacy and practicality. At the front of the property, a lawned garden is bordered by tall hedges, providing a sense of seclusion from the road. A low-maintenance gravelled area to the southern end of the plot adds further versatility and visual interest. The paved double driveway, secured by wrought iron gates, offers off-street parking for up to two vehicles. To the rear, the courtyard garden is accessed from the utility room and is divided into two distinct spaces by an attractive archway. This arrangement allows for a variety of uses, including outdoor seating and dining, as well as areas for pot plants and gardening. A greenhouse and a useful storage shed are also included, catering to keen gardeners or those in need of additional storage. The rear garden is enclosed, making it a safe and secure space for children and pets. This property’s outdoor areas provide a perfect balance of relaxation, entertainment, and practicality, making it an excellent choice for those who value both indoor and outdoor living.
EPC Rating: D
Hallway
1.8m x 4.5m
The front door opens to the entrance hallway with doors radiating to the ground floor living accommodation and stairs rise to the first floor.
Living Room
3.64m x 4.54m
The living room is a well proportioned room with log burning stove sat upon a tiled hearth and views to the rear garden. The room is open to the dining area creating a fantastic space for families or entertaining friends.
Dining Room
3.63m x 2.87m
The dining room is accessed from the hallway and has views out to the garden. The room is open to the living creating a versatile living space.
Kitchen
2.89m x 1.77m
The kitchen lies to the front of the property and has a range of black gloss units and wood effect worktops. There is space for a free standing fridge freezer, cooker, and under counter space for a washing machine. From the stainless steel sink, views can be enjoyed over the front lawn.
Utility Room
1.68m x 4.59m
The utility room lies off the kitchen and has useful access to the front and rear of the property. There are useful cupboards and worktop space providing additional storage space. The boiler is housed in the utility room and was installed approximately 4 years ago.
Landing
2.3m x 1.82m
Bedroom 1
3.87m x 2.98m
The main bedroom lies to the rear of the property having fitted sliding wardrobes and large storage cupboard perfect for storing linen. The bedroom also enjoys views to the rear courtyard garden.
Bedroom 2
3.04m x 3.57m
The second bedroom also lies to the rear of the property having a view to the side overlooking the garden. The second bedroom is well proportioned with fitted sliding wardrobes.
Bedroom 3
2.63m x 2.45m
The third bedroom lies to the front of the property and has views to the side. Whilst this is the smallest bedroom, the current owners have maximised the available space with cabin style bed fitting over the bulkhead, creating useful storage space beneath the bed.
Bathroom
1.78m x 2.91m
The family bathroom comprise a large walking shower, WC, wash basin and heated towel rail. The room benefits from tiled walls and a wood effect flooring with large windows allowing lots of natural light into the room.
Garden
The property has a lawned garden to the front of the property with low maintenance gravelled area to the southern end of the property. The front garden has tall hedge boundaries providing privacy. To the rear there is a courtyard garden, accessed from the utility room. The garden to the rear is divided into two spaces with an archway connecting the two. There is space for outdoor seating and pot plants along with a greenhouse and useful storage shed.
Parking - Driveway
The property has a paved double driveway with wrought iron gates, providing off-street parking for up to two vehicles.
What's included
Parking
TypeSemi-detached house
Living Area91 m²
Bedrooms3
Bathrooms1
Energy ClassD
HeatingGas Central, Wood Burner
MunicipalityStainton Grove
Location
Map loading soon
Neighborhood data on demand
Nearby essentials will load when this section comes into view.
Listed on
Mortgage calculator
Estimated monthly payment
1.120 €/mo
Down payment10 % · 22.619 €
22.619 €203.568 € loan
Term
Total repayable335.992 €
Interest rate4.40 %
Representative estimate · Landomo is not a mortgage broker. · Rates updated April 2026