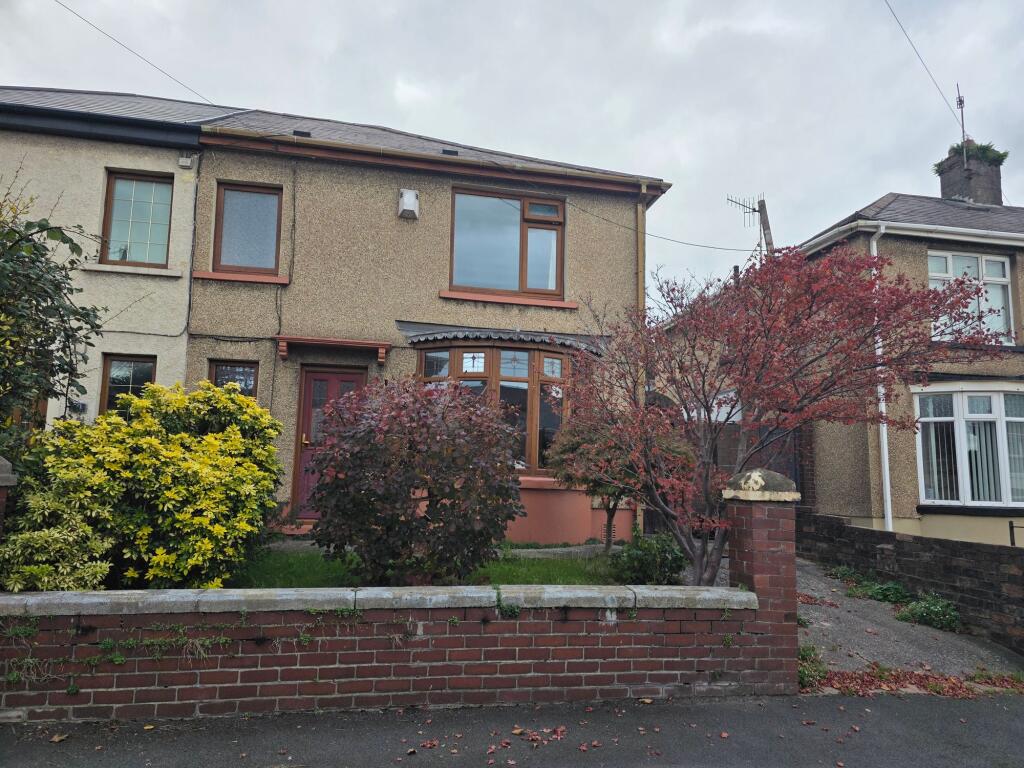
House for sale, 99 m²
Swansea
3 bedrooms·1 bathroom
233.203 €
2.356 €/m²
Listed Nov 4, 2026
About this listing
We are pleased to bring to the market this well-presented three bedroom semi detached house situated in the popular area of Margam, offering convenient access to local schools, shops and amenities. The property features two spacious reception rooms, providing ample living and dining space for families. The modern fitted kitchen is designed with both style and functionality in mind, while each of the three bedrooms offers generous proportions and comfortable accommodation.
The front garden is bounded by brick walls and laid mainly to lawn, complemented by a selection of mature shrubs and trees. A concrete driveway provides dedicated off road parking for one vehicle, with a pathway leading to the front door. A wooden side gate offers access to the rear garden. Steps lead to a stone paved terrace and a further path guides you through the beautifully planted garden, featuring a variety of mature shrubs and flowers. At the rear, a stone paved terrace provides a lovely seating area, perfect for relaxing or entertaining outdoors.
Hallway
Access via composite and double glazed front door into hallway. Front facing Upvc double glazed window. Emulsioned and coved ceiling with pendant light. Wallpapered walls with original dado rail. Radiator. Original Terrazzo flooring. Stairs to first floor accommodation. Doors leading off.
Reception One
3.24m x 4.31m
Wallpapered ceiling. Wallpapered walls with original picture rail. Radiator. Fitted carpet. Original tiled fireplace and surround. Front facing Upvc double glazed bay window.
Reception Two
3.16m x 3.39m
Wallpapered ceiling with pendant light. Wallpapered walls with picture rail. Radiator. Fitted carpet. Rear facing Upvc double glazed sliding doors to garden.
Kitchen
2.05m x 3.36m
Emulsioned and coved ceiling with spotlight fitting. Emulsioned walls with ceramic tiles to splashback areas. Radiator. Laminate floor tiles. Rear facing Upvc double glazed window with fitted roller blind. Composite and double glazed door leading to rear garden. Room fitted with a range of cream Shaker style floor and wall cupboards with complementary laminate worktops. 1.5 stainless steel sink and drainer with chrome mixer tap. Built in stainless steel four ring gas hob with overhead extractor hood and built in electric oven and grill below. Space for upright fridge freezer and space and plumbing for under counter washing machine.
Landing
Wallpapered ceiling with pendant light. Wallpapered walls with picture rail. Loft access hatch. Fitted carpet. Doors leading off.
Bedroom One
2.7m x 4.37m
Emulsioned ceiling with pendant light. Wallpapered walls. Radiator. Fitted carpet. Front facing Upvc double glazed window.
Bedroom Two
2.29m x 3.43m
Wallpapered ceiling with pendant light. Wallpapered walls with picture rail. Radiator. Fitted carpet. Built in storage cupboard housing gas fired combination boiler. Rear facing Upvc double glazed window.
Bedroom Three
2.29m x 2.61m
Wallpapered ceiling with pendant light. Wallpapered walls with picture rail. Radiator. Fitted carpet. Rear facing Upvc double glazed window.
Family Bathroom
1.76m x 1.81m
Wallpapered ceiling with pendant light. Wallpapered walls. Vinyl flooring. Radiator. Room fitted with a three piece white suite comprising; w.c, pedestal wash hand basin with chrome taps, bath with chrome taps and wall mounted Triton electric shower and shower curtain. Side facing frosted Upvc double glazed window with fitted roller blind.
Front Garden
Front garden is bounded by brick walls with a concrete driveway and path to front door. Planted with a variety of mature shrubs and trees. Side wooden gate leading to rear of property.
Rear Garden
Bounded by brick walls. Steps leading to a stone paved terrace and path leading to rear of garden. Beautifully planted garden with a variety of mature shrubs and flowers. A rear stone paved terrace provides a lovely seating area.
Parking - Driveway
A concrete driveway provides dedicated off road parking for one vehicle.
Disclaimer
Disclaimer
All measurements, property details and information included in this brochure are provided as a general guide only and should not be relied upon as exact or to scale. Whilst every effort has been made to ensure accuracy, all details are approximate and intended for illustrative purposes only.
Information contained within this brochure has been supplied to us directly by the vendor or obtained from sources provided by the vendor. We have not independently verified this information and make no guarantee as to its accuracy or completeness.
These particulars do not form part of any offer or contract. Prospective purchasers are strongly advised to carry out their own enquiries, inspections and independent verification of all information to satisfy themselves before proceeding.
What's included
Parking
TypeSemi-detached house
Living Area99 m²
Bedrooms3
Bathrooms1
HeatingGas Central
Location
Map loading soon
Neighborhood data on demand
Nearby essentials will load when this section comes into view.
Listed on
Mortgage calculator
Estimated monthly payment
1.155 €/mo
Down payment10 % · 23.320 €
23.320 €209.883 € loan
Term
Total repayable346.415 €
Interest rate4.40 %
Representative estimate · Landomo is not a mortgage broker. · Rates updated April 2026