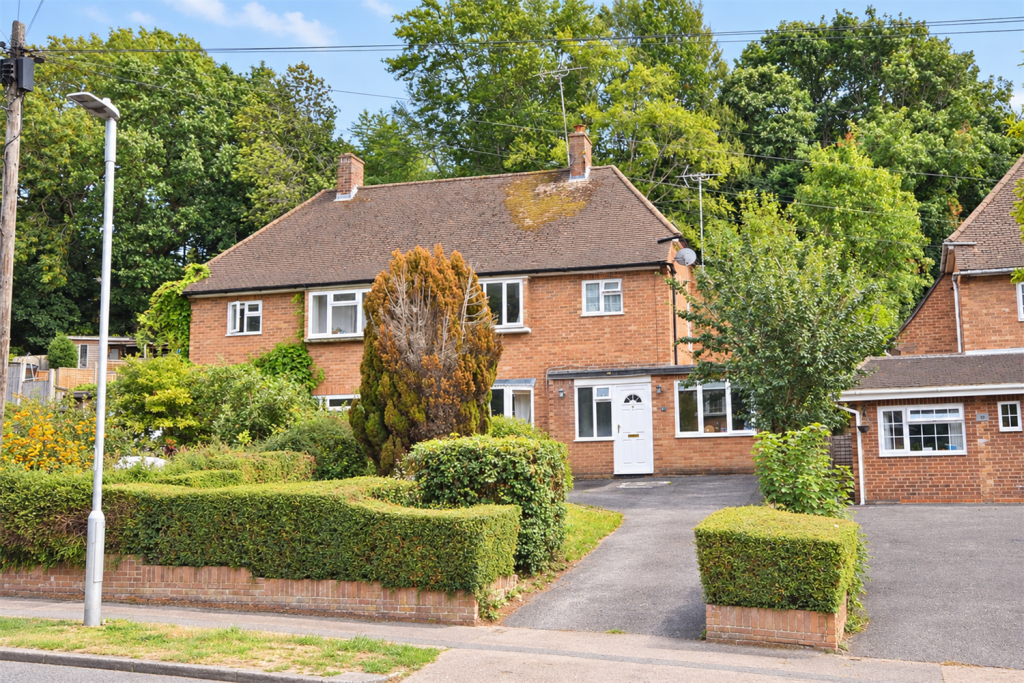
House for sale
Reading
3 bedrooms·1 bathroom
540.786 €
Listed Sep 10, 2026
About this listing
A popular three bedroom semi detached home offering an additional second reception room/home office with a 20ft living room, fitted kitchen, ample off road parking and good size rear garden. Approx. half a mile to Emmer Green shops and a 15 minute walk to Caversham centre. No onward chain.
SITUATION
Emmer Green is the northernmost suburban neighbourhood of Reading, situated approximately two miles north of the town centre. Originally a small village, it has expanded significantly over the years and is now a predominantly residential area forming part of the wider Caversham community.
The area benefits from its own shopping precinct and post office, while its well regarded schools include The Hill Primary School, Emmer Green Primary School and Highdown School & Sixth Form Centre. Emmer Green's northern boundary adjoins the picturesque South Oxfordshire countryside, providing easy access to scenic walking routes, dog walks, trail running paths, cycle trails and attractive countryside rambles.
Nearby Clayfield Copse Nature Reserve offers a popular woodland setting, along with football pitches, tennis courts and open green spaces for recreation and leisure.
Caversham is a highly sought after district of Reading, known for its strong sense of community and distinct village atmosphere. Bordered by the River Thames to the south, it combines the charm of a village setting with the convenience of being within walking distance of Reading town centre and its mainline railway station, offering excellent transport links to London and beyond
ENTRANCE HALL
With stairs to first floor
LIVING ROOM
Excellent sized room with feature fireplace, two radiators, front aspect window with French doors to rear garden and door to kitchen
SITTING ROOM
Front aspect room, uPVC double glazed window and radiator
KITCHEN
Refitted with an excellent range of units, worktops and integrated appliances including dishwasher, Bosch double oven and microwave, "Franke" double bowled sink, rear aspect windows, three further storage cupboards, tiled floor and door to rear garden
BEDROOM ONE
Front aspect, radiator, range of fitted wardrobes with matching dressing table
BEDROOM TWO
Rear aspect overlooking rear garden, radiator, double wardrobe
BEDROOM THREE
Rear aspect, radiator
BATHROOM
Fitted to comprise: panelled bath with independent wall mounted shower, wash hand basin, W.C., radiator
SEPERATE W.C.
Separate second W.C. fully tiled, radiator, window
OUTSIDE
Attractive rear garden with two principle lawned areas, enclosed with hedging and trees. To the front is a driveway offering parking for several cars, side access gate
SCHOOL CATCHMENT
The Hill Primary School
Highdown School and Sixth Form Centre
COUNCIL TAX
Band D
FREE MORTGAGE ADVICE
We are pleased to be able to offer the services of an Independent Mortgage Adviser who can access over 2,500 mortgage rates from leading Banks and Building Societies. For a free, no obligation discussion or quote, please contact Stuart Milton, our mortgage adviser, on
LOCATION
This image is for indicative purposes and cannot be relied upon as wholly correct
What's included
Garden
Parking
Key Stats
Key Stats
TypeSemi-detached house
Bedrooms3
Bathrooms1
HeatingAsk Agent
Location
Map loading soon
Neighborhood data on demand
Nearby essentials will load when this section comes into view.
Listed on
Mortgage calculator
Estimated monthly payment
2.678 €/mo
Down payment10 % · 54.079 €
54.079 €486.707 € loan
Term
Total repayable803.317 €
Interest rate4.40 %
Representative estimate · Landomo is not a mortgage broker. · Rates updated April 2026