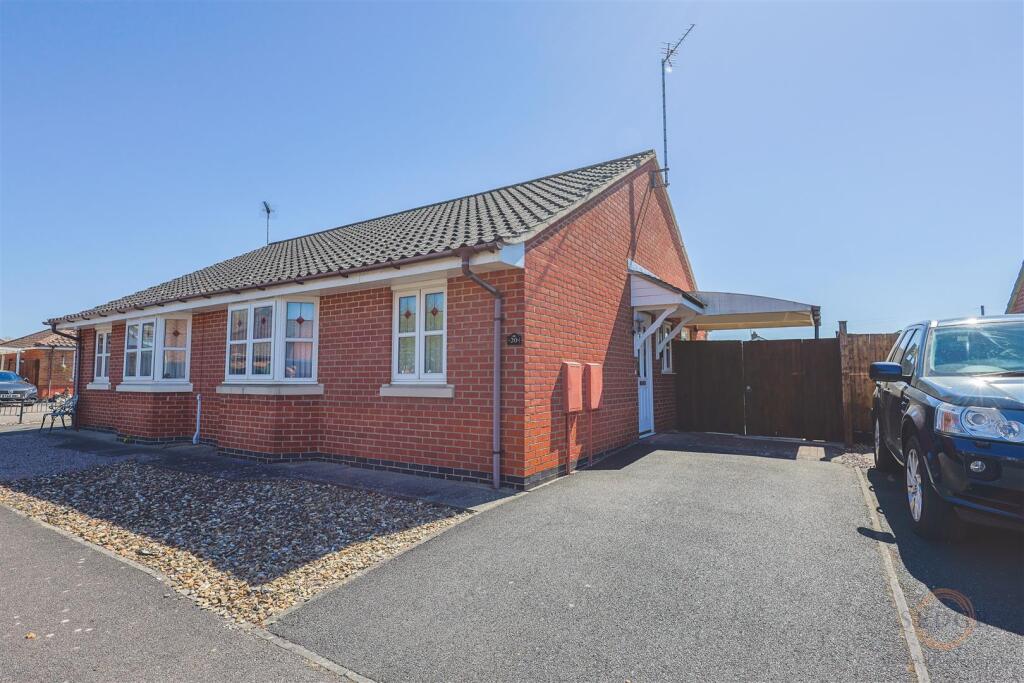
House for sale
Peterborough
2 bedrooms·1 bathroom
215.789 €
Listed Nov 5, 2026
About this listing
This well-presented two-bedroom bungalow is offered to the market with vacant possession and no onward chain, making it a straightforward and attractive purchase. Positioned in a quiet cul-de-sac, the property features a spacious lounge diner, a bright conservatory/sun room, and a well-designed kitchen, along with two generous bedrooms and a modern bathroom. Externally, it boasts a good-sized, low-maintenance fully patio rear garden complete with a large shed/summer house, plus driveway parking for 1–2 vehicles. Ideally suited to first-time buyers, investors, or those looking to downsize, this home combines comfortable living with a convenient location close to local amenities and transport links.
Description - Description
Situated within a quiet cul-de-sac in a popular area of Spalding, this well-presented two-bedroom bungalow is offered to the market with vacant possession and no onward chain, making it an ideal, hassle-free purchase.
The location is perfect for those seeking a peaceful setting while remaining within easy reach of local amenities, a nearby park, and a primary school. Excellent transport links also provide convenient access to neighbouring towns and direct rail connections to London King’s Cross.
Internally, the property welcomes you via an entrance hall leading to two generously sized bedrooms, a well-appointed bathroom, and a bright, sociable lounge diner. The lounge diner features large sliding patio doors that flood the space with natural light and open seamlessly into the rear conservatory/sun room—creating a fantastic additional reception space to enjoy year-round.
The kitchen is both practical and well laid out, offering ample worktop and storage space, with direct access to the side of the property and garden—ideal for day-to-day convenience.
Externally, the property truly stands out. The rear garden is a good-sized, fully patio space, designed for low maintenance living, perfect for relaxing or entertaining. It also benefits from a large garden shed/summer house, providing excellent storage or potential for a hobby space.
To the front and side, there is driveway parking for 1–2 vehicles, offering easy access into the property.
Accommodation
Entrance Hall
Provides access to all rooms, loft access, and telephone point.
Lounge Diner
5.11m x 2.99m (16'9" x 9'10")
A bright and spacious living area with sliding patio doors leading into the conservatory and garden, plus a feature fireplace.
Conservatory / Sun Room
A fantastic additional reception space overlooking the garden, ideal for relaxing or entertaining.
Kitchen
2.64m x 2.52m (8'8" x 8'3")
Fitted with matching wall and base units, gas hob, oven, extractor hood, and space for appliances. Door providing access to the garden.
Bedroom One
4.09m x 3.02m (13'5" x 9'11")
A spacious main bedroom with bay window, fitted wardrobes, and TV/telephone points.
Bedroom Two
2.97m x 2.49m (9'9" x 8'2")
Another double bedroom with fitted storage and front aspect window.
Bathroom
2.48m x 1.82m (8'2" x 5'12")
Fitted with a bath and shower over, WC, wash basin, extractor fan, and airing cupboard.
Outside
Rear Garden
A generous, fully patio, low-maintenance garden, ideal for those seeking easy upkeep. Includes a large shed/summer house, offering excellent additional space.
Driveway
Parking for 1–2 vehicles with convenient access to both the front door and rear garden.
This fantastic bungalow offers flexible living, low maintenance outdoor space, and a highly convenient location—making it a great choice for a wide range of buyers.
Early viewing is highly recommended – book instantly online or call us 24/7.
What's included
Terrace
Garden
Parking
TypeSemi-detached house
Bedrooms2
Bathrooms1
HeatingGas Central
Location
Map loading soon
Neighborhood data on demand
Nearby essentials will load when this section comes into view.
Listed on
Mortgage calculator
Estimated monthly payment
1.068 €/mo
Down payment10 % · 21.579 €
21.579 €194.210 € loan
Term
Total repayable320.547 €
Interest rate4.40 %
Representative estimate · Landomo is not a mortgage broker. · Rates updated April 2026