House for sale
Derbyshire Dales, Winster
2 bedrooms·1 bathroom
368.149 €
Listed Oct 14, 2026
About this listing
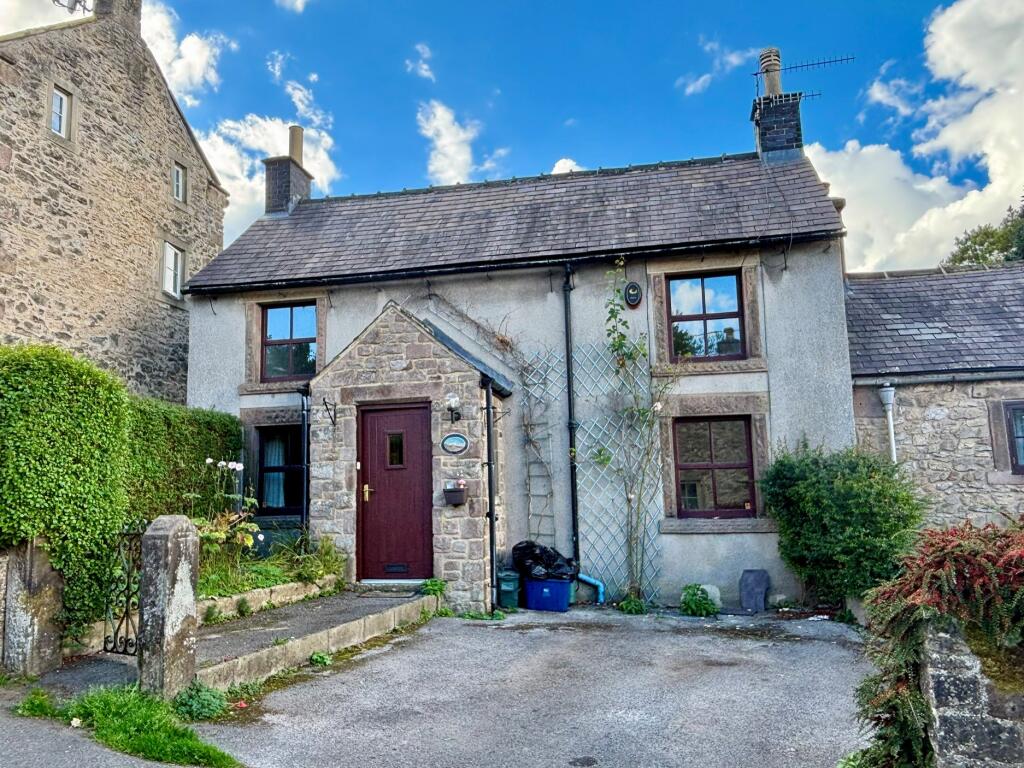
Set back from the main road at the centre of Winster, this traditional double fronted period cottage, stone built with rendered front elevations and beneath a blue slate roof. The property has been extended at the rear where there are modest outbuildings and a surprisingly large garden which offers excellent opportunity for the keen gardener and family recreation. Internally, the house has opportunity for cosmetic updating yet includes modern kitchen fittings and sealed unit double glazing.
Winster boasts a thriving community and a delightful location on the fringe of the Peak District National Park. Village amenities include a shop, Post Office, church, primary school, village hall and two public houses, which are a draw for walkers and other visitors alike. Good road links lead to the neighbouring market towns of Matlock (5 miles), Bakewell (6 miles), Wirksworth (6 miles), Chesterfied (12 miles). The cities of Sheffield, Derby and Nottingham are each within daily commuting distance. The wider delights of the surrounding Peak District and Derbyshire Dales countryside are on the doorstep.
ACCOMMODATION
An entrance porch with a cottage style door leading from the front path and car standing. There are two windows and a multi paned glazed door leading into the…
Sitting room – with windows to the front, smaller window to the rear and access to an under stairs store.
Dining room – a second good sized reception room providing a degree of versatility and featuring a living coal gas fire. Off the dining room, an open doorway leads to the…
Kitchen – fitted with a range of modern cupboards topped with white Quartz work surfaces. There is an under mounted sink, electric oven and microwave, 4-ring gas hob with a contemporary extractor hood above, integral slimline dishwasher, and concealed behind a wall cupboard is the old style gas fire boiler. The window features a wooden lintel and looks across the yard at the rear. Off the kitchen is a…
Study / boot room – with doors leading from the sitting room and external doors leading to the rear yard and gardens. There is the benefit of good natural light through a side window and roof light.
By the front entrance, stairs rise to the first floor landing with window to the side.
Bedroom 1 – a front facing double bedroom with storage above the stairwell.
Bedroom 2 – a second double bedroom with front facing window and access to the roof void.
Bathroom – to one corner a broad linen store houses the hot water cylinder. There is a roll edge cast bath with an electric shower above and Edwardian style mixer tap, wash hand basin and ceramic wall tiling. Rear facing window.
Separate WC – with WC and window to the side.
OUTSIDE & PARKING
To the front of the house there is a modest forecourt garden, gated pathway leading to the porch and area of hard standing for one vehicle. A path leads to the side and rear where there is a paved sitting / drying yard off which there is a stone built garden store. Off the yard, paths lead through to the large garden which extends to a quite substantial area, traditional laid with central lawns, mature shrub and tree planting and offering excellent potential to reclaim and create a haven of space with room for all the family. Within the garden is a substantial potting shed / garden store.
TENURE – Freehold
SERVICES – All mains services are available to the property, which enjoys the benefit of gas fired central heating and sealed unit double glazing. No specific test has been made on the services or their distribution.
EPC RATING – Current TBC / Potential TBC
COUNCIL TAX – Band D
FIXTURES & FITTINGS – Only the fixtures and fittings mentioned in these sales particulars are included in the sale. Certain other items may be taken at valuation if required. No specific test has been made on any appliance either included or available by negotiation.
DIRECTIONS – From Matlock Crown Square, take the A6 north travelling towards Darley Dale. After passing St Elphin’s Park, turn left onto Old Road. Continue beyond Red House and at Four Lane Ends turn left. Continue over Darley Bridge, on through Wensley and on into Winster. On entering the village, locate East Bank on the left. Proceed along East Bank. Just as the road forks, take the right hand lane Tatra Cottage is immediately on the right.
WHAT3WORDS - shredder.expectant.sunbeam
VIEWING – Strictly by prior arrangement with the Matlock office .
Ref: FTM11105
TypeSemi-detached house
Bedrooms2
Bathrooms1
HeatingGas Central
MunicipalityDerbyshire Dales
Location
Map loading soon
Neighborhood data on demand
Nearby essentials will load when this section comes into view.
Listed on
Mortgage calculator
Estimated monthly payment
1.823 €/mo
Down payment10 % · 36.815 €
36.815 €331.334 € loan
Term
Total repayable546.872 €
Interest rate4.40 %
Representative estimate · Landomo is not a mortgage broker. · Rates updated April 2026