House for sale, 90 m²
Tonbridge
2 bedrooms·1 bathroom
459.062 €
5.101 €/m²
Listed Sep 11, 2026
About this listing
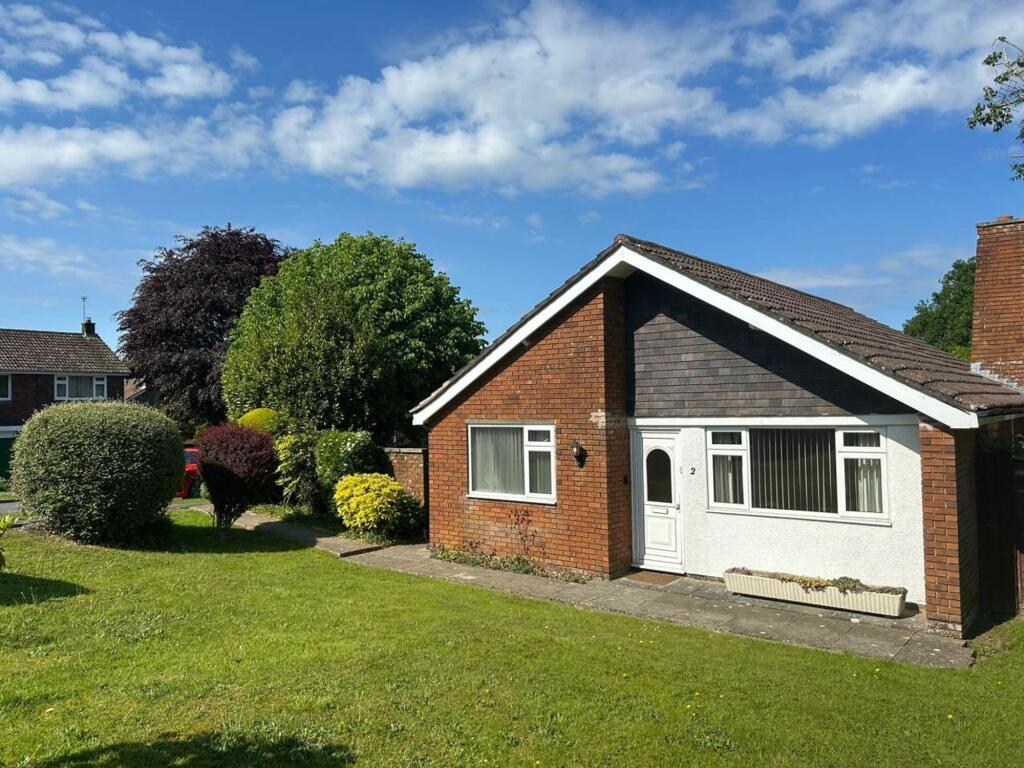
Offered to the market with no onward chain, this two-bedroom detached bungalow presents a wonderful opportunity for those seeking a spacious and versatile home set on an extensive corner plot. With scope for modernisation, the property features a generous lounge/dining room with large, double-glazed windows to the rear which allow an abundance of natural light and offers plenty of space for relaxing and entertaining. The kitchen has a number of wall and base units and offers an attractive outlook to the rear, patio garden and adjoins to a convenient breakfast room which could also be used as a home office, study or secondary lounge. The master bedroom benefits from built-in wardrobes, and the second bedroom is well-proportioned, making it ideal as a guest room or additional family space. The shower room is centrally located and easily accessible from both bedrooms and reception rooms. The utility room has a separate WC and offers rear access via the patio garden and direct access via sliding doors to the spacious, enclosed courtyard.
Externally, there is a sizeable lawn to the front and side with established, mature shrubs offering privacy and an attractive outlook from the property. A paved walkway offers access to the front of the property and gated access to the enclosed courtyard. The driveway has space for two vehicles and gated access to the rear, paved garden. A detached, single garage can be directly access from either the driveway or patio garden and could be used for general garden storage or workshop. This is a fantastic opportunity to acquire a detached bungalow in a sought-after location. Early viewing is highly recommended to fully appreciate the space, natural light, and flexible accommodation on offer.
Located in Crowborough, Fermor Way is a short drive to Crowborough High Street with its numerous amenities, Crowborough station with its direct line to London Bridge, leisure centre with its various activities and superstores including Waitrose and Morrisons. Further local amenities include Crowborough and Parkfield Golf courses and green spaces such as the expansive Ashdown Forest with its wild walks, bridleways and picnic areas.
EPC Rating: D
Bedroom
2.67m x 3.05m
Bedroom
3.05m x 3.5m
Lounge/Diner
3.96m x 5.87m
Kitchen
2.67m x 3.25m
Breakfast Room
2.97m x 3.28m
Utility Room
3.12m x 3.23m
Shower Room
1.11m x 1.68m
Entrance Hall
1.07m x 4.11m
Garden
Extensive lawn with mature shrubs which occupies the front and side of the property.
Rear Garden
Rear, paved garden with direct access to the property and detached garage.
Courtyard
6.02m x 6.78m
Enclosed courtyard
Parking - Driveway
Dedicated driveway with space for two vehicles
Parking - Garage
Single garage for a small vehicle, motorcycles or push bikes.
What's included
Terrace
Garage
Parking
Key Stats
Key Stats
TypeDetached house
Living Area90 m²
Bedrooms2
Bathrooms1
Energy ClassD
HeatingGas Central
Location
Map loading soon
Neighborhood data on demand
Nearby essentials will load when this section comes into view.
Listed on
Mortgage calculator
Estimated monthly payment
2.273 €/mo
Down payment10 % · 45.906 €
45.906 €413.156 € loan
Term
Total repayable681.920 €
Interest rate4.40 %
Representative estimate · Landomo is not a mortgage broker. · Rates updated April 2026