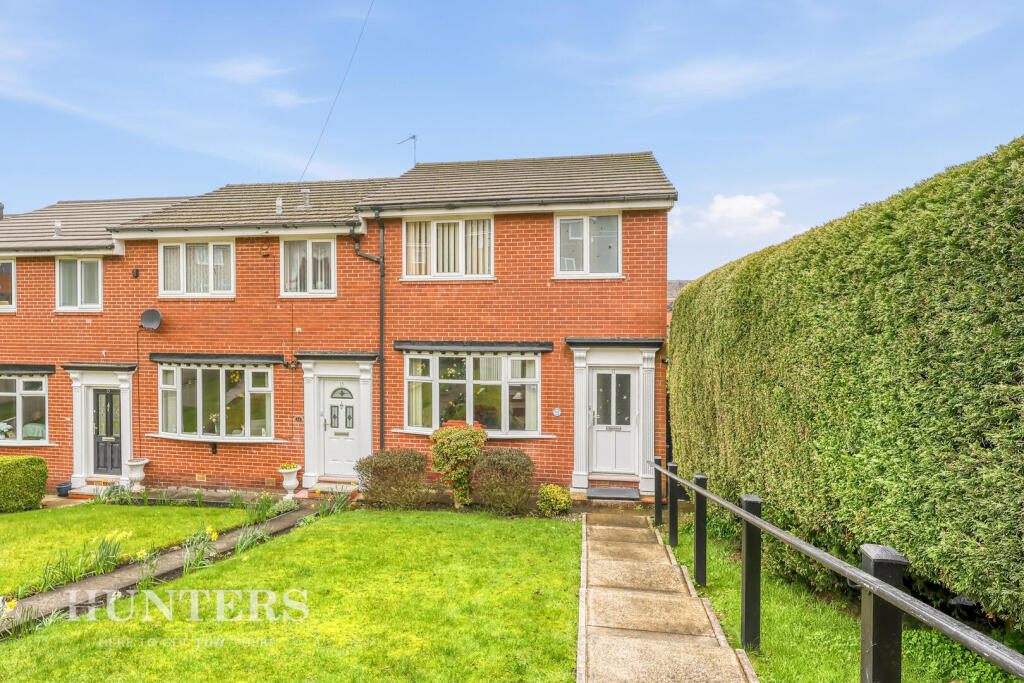
House for sale, 88 m²
Oldham
3 bedrooms·1 bathroom
242.667 €
2.758 €/m²
Listed Oct 4, 2026
About this listing
Tucked away at the head of a cul-de-sac in the sought-after area of Smithy Bridge, this well-maintained three-bedroom end townhouse presents an excellent opportunity to modernise and create a comfortable family home.
Ideally positioned, the property is within easy reach of local village shops, the railway station, and the scenic Hollingworth Lake Country Park. Commuters will benefit from convenient access to the national motorway network via Milnrow, while families will appreciate the proximity to well-regarded local schools.
The accommodation comprises three bedrooms and offers a practical, versatile layout, complemented by attractive gardens and a detached single garage.
Offered to the market with no onward chain, this is a fantastic opportunity for buyers seeking a well-located home with scope to personalise and add value.
Lounge/ Dining Area - 12'8" x 14' (max) - This welcoming lounge is a spacious area filled with natural light from a large front window. It features a traditional hearth with a decorative fireplace, The room flows naturally into the dining area, making it ideal for both relaxing and entertaining.
Kitchen - 10'8" x 8'4" - The kitchen offers a practical space with a range of wall and base units, and contrasting work surfaces. It includes integrated appliances such as a built-in oven and gas hob, as well as space for a washing machine and fridge freezer. A window above the sink provides natural light and a door leads outside, providing easy access to the rear garden. With a useful walk in storage cupboard.
Landing - 7'7" x 7' - The landing on the first floor leads to the bedrooms and bathroom.
Bedroom 1 - 12'1" x 9'9" - The main bedroom is a generous double room with plenty of natural light through a window to the rear of the property.
Bedroom 2 - 11'3" x 9'9" - Bedroom two is another comfortable double room, featuring fitted wardrobes that provide generous storage. The room is filled with natural light from a front-facing window..
Bedroom 3 - 7'1" x 7' - This bedroom offers a cosy space ideal for a child's room, office, or guest room with a window providing natural light.
Bathroom - 8'3" x 7' - The family bathroom is fitted with a white suite including a bath with shower, wash basin with vanity storage, and a low level WC. It has a neutral tiled surround and flooring, alongside a frosted window that allows for natural light while maintaining privacy.
Garage - A single detached garage located to the rear of the property, with a remote-controlled, electrically-operated roller door and side door.
Gardens - To the front, the property boasts a well-maintained lawned garden with a paved pathway and mature planting beds. To the rear, there is a tiered garden featuring multiple seating areas and a variety of established planting beds.
Material Information - Littleborough - Tenure Type; LEASEHOLD
Leasehold Years remaining on lease; 945
Leasehold Ground Rent Amount: £17.50
Council Tax Banding; ROCHDALE COUNCIL BAND B
What's included
Garden
Garage
TypeTownhouse
Living Area88 m²
Bedrooms3
Bathrooms1
Energy ClassD
HeatingGas Central
Location
Map loading soon
Neighborhood data on demand
Nearby essentials will load when this section comes into view.
Listed on
Mortgage calculator
Estimated monthly payment
1.202 €/mo
Down payment10 % · 24.267 €
24.267 €218.400 € loan
Term
Total repayable360.473 €
Interest rate4.40 %
Representative estimate · Landomo is not a mortgage broker. · Rates updated April 2026