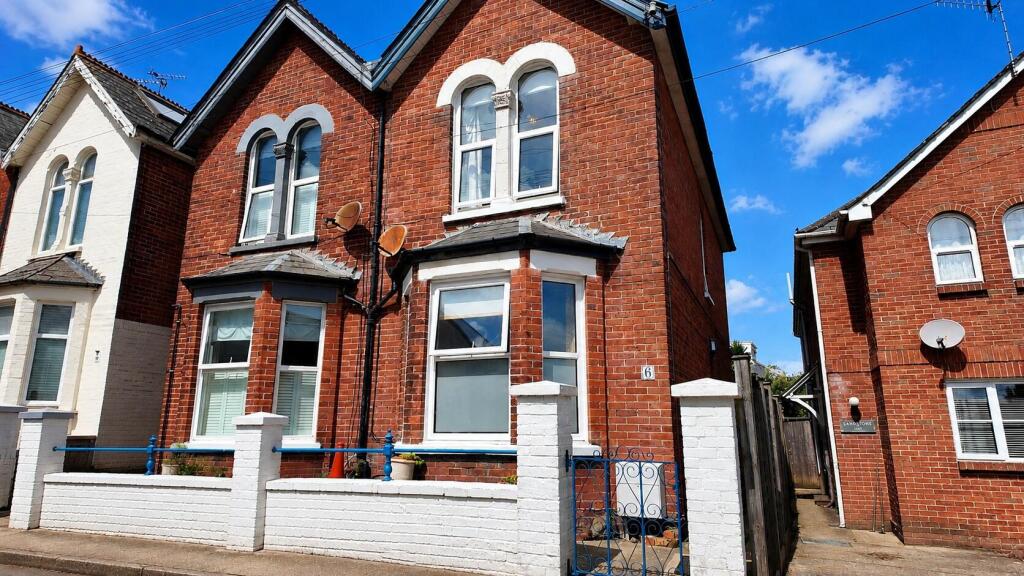
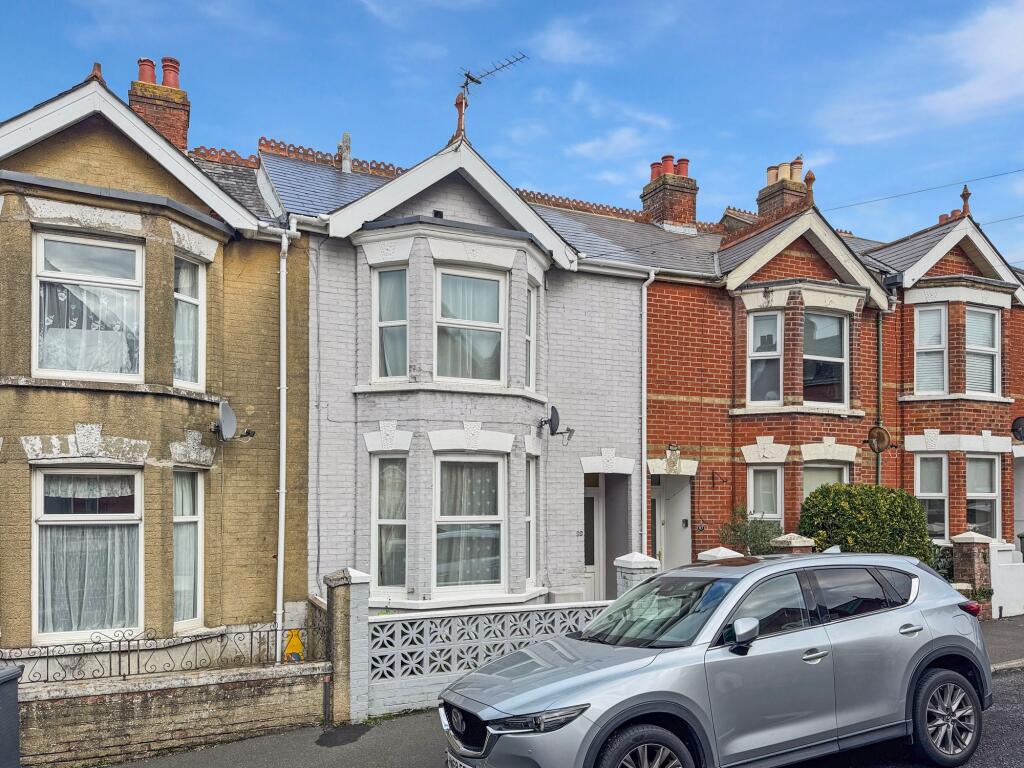
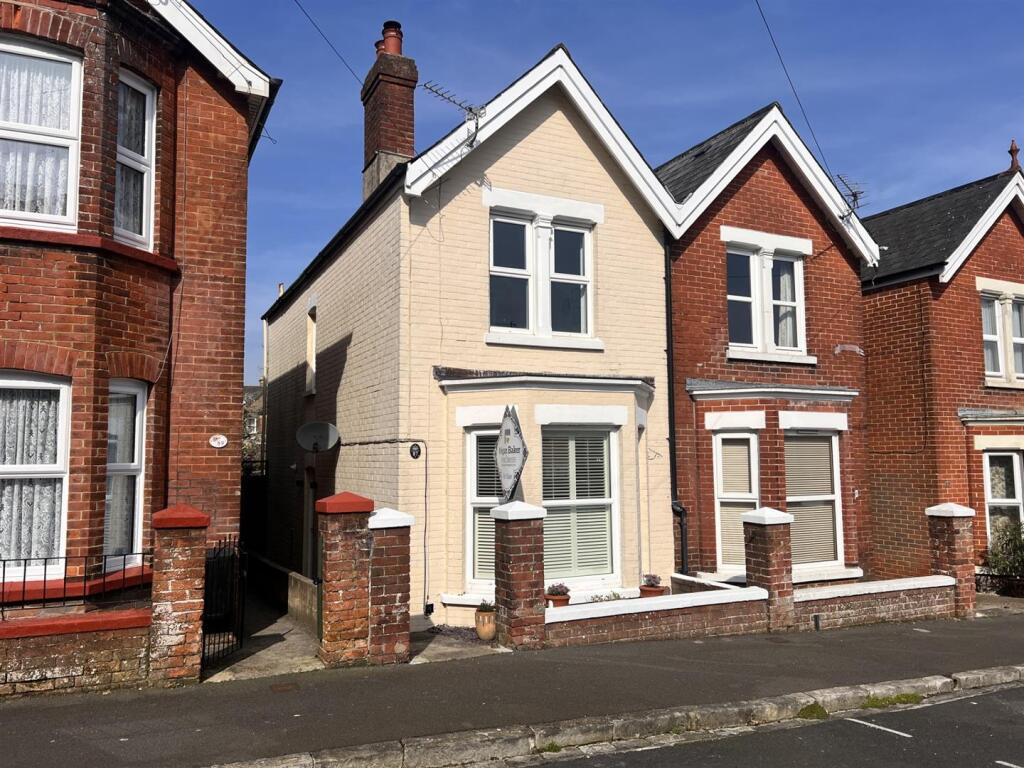
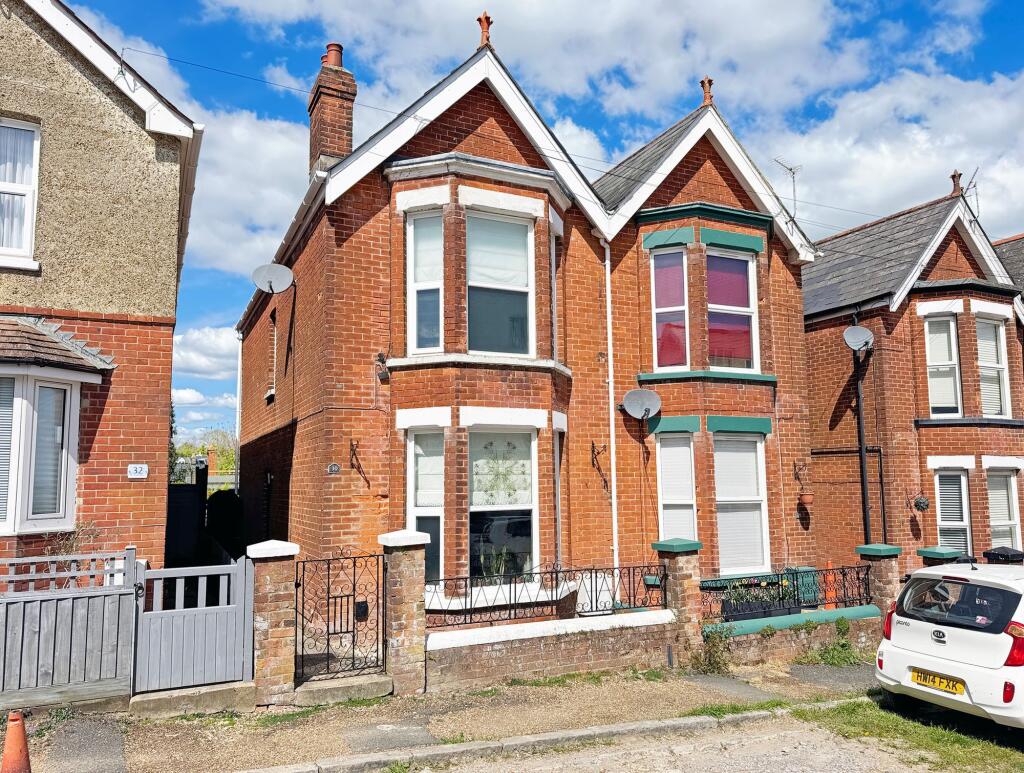
A well appointed 3 Bedroom mid-terrace home ideally located within easy access of Cowes centre and mainland transport links. Two large reception rooms, 2 Bathrooms, large kitchen diner with double doors onto a sunny aspect low maintenance rear garden, perfect for entertaining - This property would suit a family or make a wonderful holiday lock up and leave.
EPC Rating: C Storm Porch
Original storm porch covers a upvc front door and into a welcoming hall. Sitting Room
Dimensions: 14' 3'' x 12' 3'' (4.34m x 3.74m) into bay. Bright main reception with bay window and original ornate fire place. Reception
Dimensions: 15' 7'' x 11' 10'' (4.74m x 3.6m) max. A large second reception room - ideal snug or home office. Rear aspect window. Under stairs storage. Kitchen/Diner
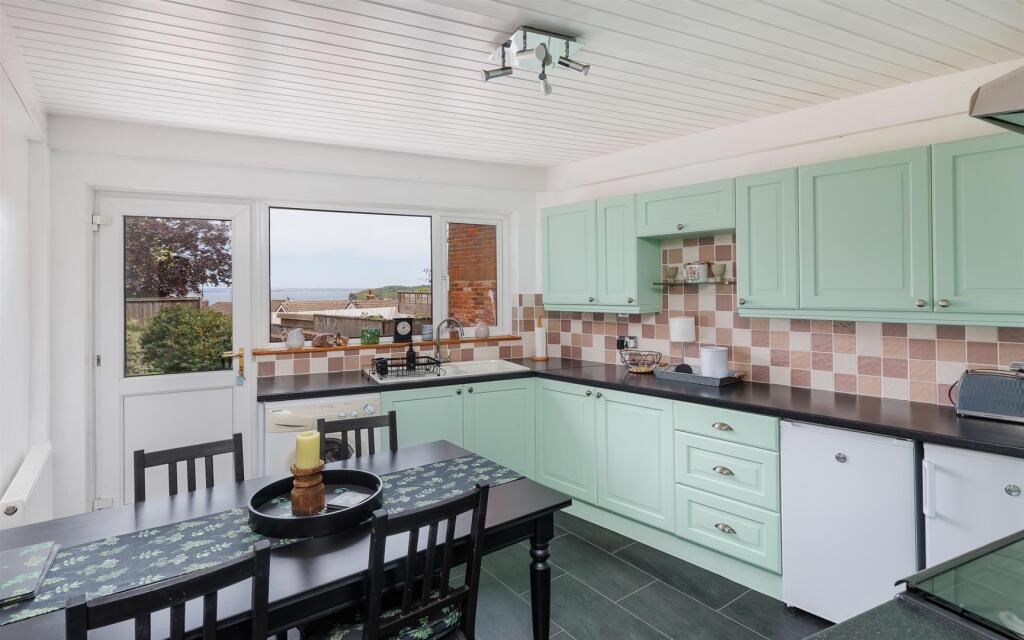
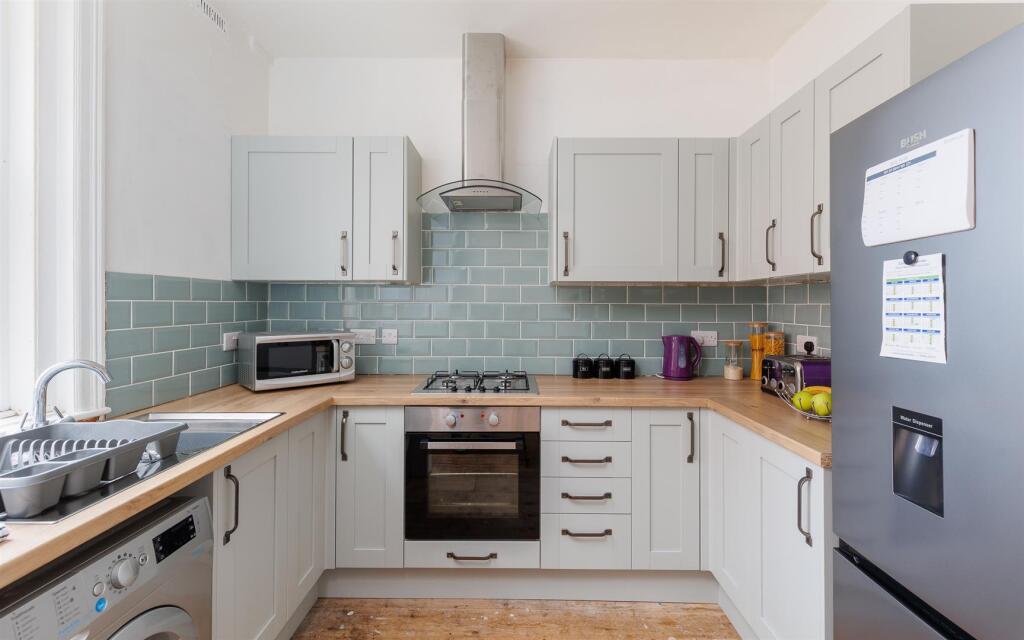
Dimensions: 18' 4'' x 9' 2'' (5.6m x 2.8m) overall. A great family room divided to provide dining space with French style doors onto the rear garden - and preparation area and storage. Integrated gas hob and cooker, space and plumbing for fridge, washing machine and dishwasher. First Floor
Large landing with accommodation off. Loft access with ladder. Bedrroom 1
Dimensions: 13' 9'' x 12' 2'' (4.2m x 3.7m) into bay. Master bedroom with a front aspect. Built in wardrobe, bay window and ensuite. Ensuite
Shower cubicle, w/c and basin. Bedroom 2
Dimensions: 11' 10'' x 9' 10'' (3.6m x 3.0m). Double bedroom in the middle of the house with a rear aspect window. Built in closet. Bedroom 3
Dimensions: 10' 8'' x 15' 1'' (3.25m x 4.6m) usable. A fantastic double third bedroom with bay window and lovely views of the Solent. Bathroom
Family bathroom , with panelled bath and shower over, w/c and basin. Outside
The property has a small walled front garden - ideal for a bin or two. At the rear is a lovely family garden with deck, patio and flat lawn - access via a path onto Mooregreen road.Show more