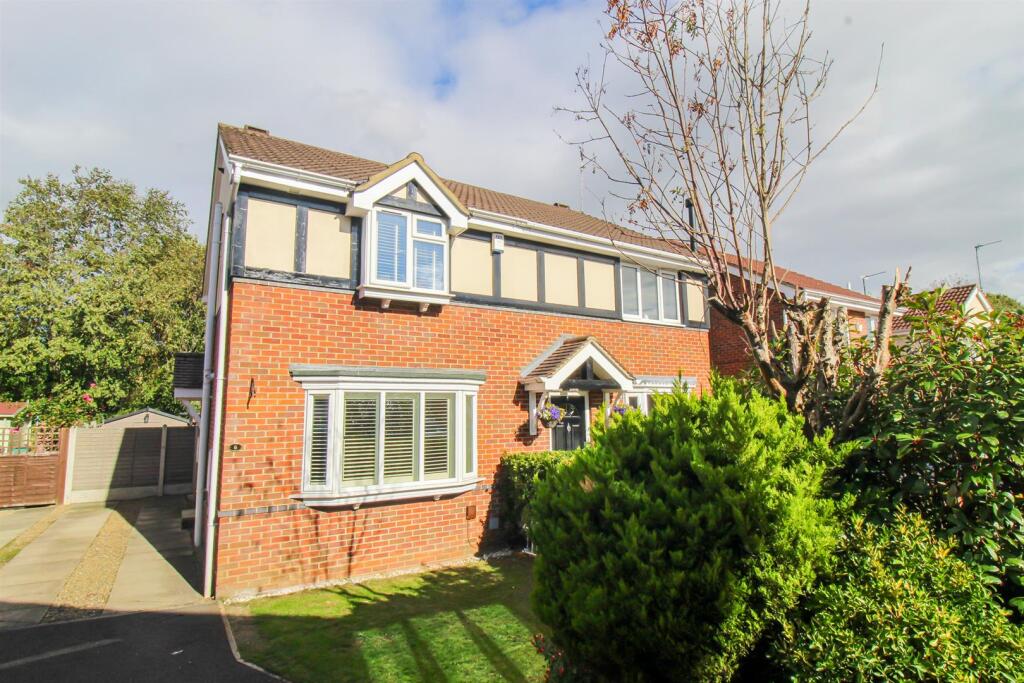
House for sale
Wakefield, Lupset
3 bedrooms·1 bathroom
316.501 €
Listed Oct 8, 2026
About this listing
A BEAUTIFULLY APPOINTED three bedroom SEMI DETACHED HOME on a popular MODERN DEVELOPMENT, with spacious LIVING ROOM, stunning CONTEMPORARY KITCHEN DINER with GRANITE WORK SURFACES, DRIVEWAY PARKING and an attractive ENCLOSED REAR GARDEN with STONE FLAGGED PATIO AREAS. VIRTUAL TOUR AVAILABLE. Awaiting EPC rating.
Enjoying an attractive position within this modern development is this beautifully appointed three bedroom semi detached home, benefitting from UPVC double glazing and gas central heating throughout, with a new boiler (installed July 2025).
The accommodation briefly comprises an entrance vestibule leading into a spacious living room, which in turn opens into a stunning contemporary kitchen diner with granite work surfaces, integrated appliances and French doors opening onto the rear garden.To the first floor are three bedrooms together with a modern house bathroom. Externally, the property benefits from a lawned garden to the front, driveway parking to the side and an attractive enclosed rear garden with stone flagged patio areas, ideal for outdoor dining and entertaining.
The property is well placed for a range of local amenities, shops and schools, with regular bus services nearby and convenient access to the motorway network for those travelling further afield.
An ideal opportunity for a couple, family or those looking to downsize, and an early internal viewing is highly recommended.
Accommodation -
Entrance Vestibule - UPVC side entrance door leading into the entrance vestibule, with door providing access through to the open plan living accommodation. Quality wood effect LVT flooring continues through the entrance vestibule, living room and kitchen diner.
Living Room - 4.91m x 4.08m (16'1" x 13'4") - UPVC double glazed window overlooking the front elevation with bespoke fitted shutters, contemporary radiator and staircase with glazed balustrade providing access to the first floor landing. Useful understairs storage, provision for a feature fire and bespoke fitted shelving and cupboard storage positioned to the side of the chimney breast. Opening through to the contemporary kitchen diner.
Kitchen Diner - 4.09m x 2.75m (13'5" x 9'0") - Fitted with a stylish range of contemporary wall and base units with granite work surfaces over, incorporating an inset sink with matching granite drainer and mixer tap. Integrated Samsung oven and grill, four ring gas hob with granite splashback and extractor hood above, and integrated dishwasher. Useful drawer storage, recessed spotlights to the ceiling, contemporary portrait style radiator and wood effect LVT flooring. UPVC double glazed window overlooking the rear elevation and UPVC double glazed French doors opening directly onto the rear garden.
First Floor Landing - Glazed balustrade, part boarded loft access with drop-down ladder, useful airing cupboard and doors providing access to three bedrooms and the house bathroom.
Bedroom One - 3.45m x 2.65m (11'3" x 8'8") - UPVC double glazed window overlooking the front elevation, central heating radiator and bespoke fitted wardrobes extending along one wall.
Bedroom Two - 3.33m x 2.13m (10'11" x 6'11") - UPVC double glazed window overlooking the rear elevation, central heating radiator and fitted wardrobe.
Bedroom Three - 2.42m x 1.87m (7'11" x 6'1") - UPVC double glazed window overlooking the rear elevation and central heating radiator.
House Bathroom - 2.12m x 1.74m (6'11" x 5'8") - Fitted with a three piece suite comprising low flush W.C., pedestal wash basin and panelled bath with mixer shower over. Part tiled walls, herringbone wood effect flooring, large chrome ladder style heated towel radiator and frosted UPVC double glazed window overlooking the side elevation.
Outside - Front - To the front is a lawned garden with a driveway positioned to the side providing off road parking.
Outside - Rear - To the rear is an attractive lawned garden incorporating stone flagged patio areas, ideal for outdoor dining and entertaining. There is also a useful timber framed outbuilding providing additional storage with power and drainage for a washing machine. There are also four waterproof sockets outside for power to the garden.
Council Tax Band - The council tax band for this property is C.
Floor Plans - These floor plans are intended as a rough guide only and are not to be intended as an exact representation and should not be scaled. We cannot confirm the accuracy of the measurements or details of these floor plans.
Viewings - To view please contact our Ossett office and they will be pleased to arrange a suitable appointment.
Epc Rating - To view the full Energy Performance Certificate please call into one of our local offices.
What's included
Garden
Parking
TypeSemi-detached house
Bedrooms3
Bathrooms1
HeatingElectric
Location
Map loading soon
Neighborhood data on demand
Nearby essentials will load when this section comes into view.
Listed on
Mortgage calculator
Estimated monthly payment
1.567 €/mo
Down payment10 % · 31.650 €
31.650 €284.851 € loan
Term
Total repayable470.151 €
Interest rate4.40 %
Representative estimate · Landomo is not a mortgage broker. · Rates updated April 2026