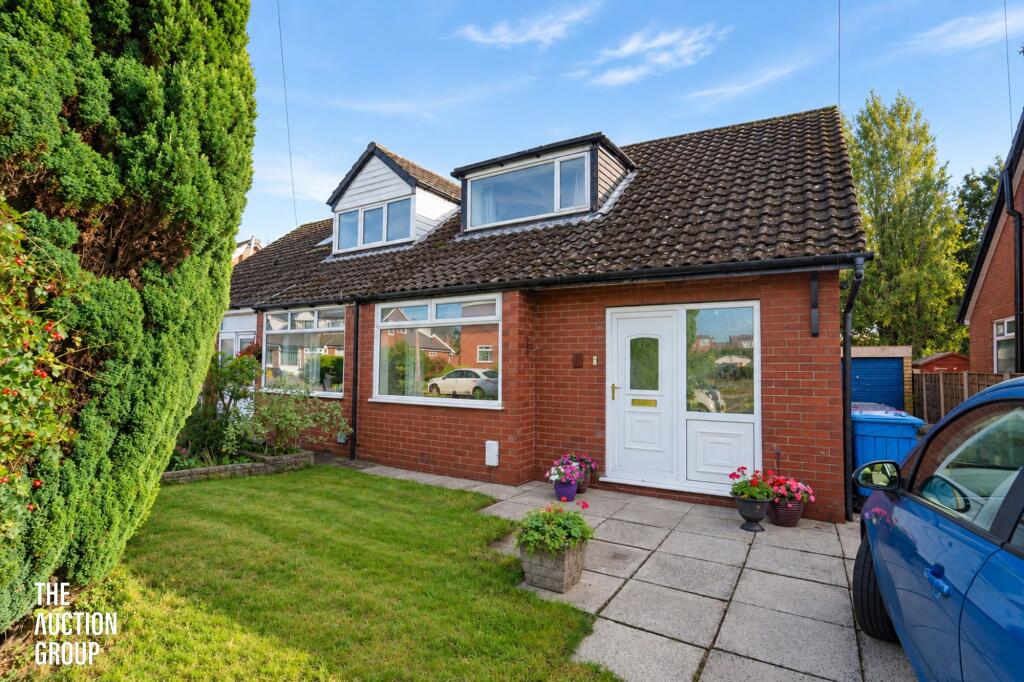
House for sale, 91 m²
Manchester
3 bedrooms·1 bathroom
250.812 €
2.757 €/m²
Listed Oct 9, 2026
About this listing
THREE BEDROOMED SEMI DETACHED DORMER BUNGALOW!
To be sold via online auction - powered by The Auction Group
This beautifully presented three bedroom semi detached bungalow offers a fantastic opportunity for those seeking versatile and comfortable living in a desirable residential location. The property welcomes you with a generous entrance hall that leads into two spacious reception rooms, providing ample space for both relaxing and entertaining. The main lounge features a large window that fills the room with natural light, while the second reception room offers further flexibility to suit your lifestyle needs. Each of the three bedrooms is well proportioned. The family bathroom is tastefully finished with contemporary fixtures and fittings. A private driveway to the front provides convenient off-road parking for multiple vehicles. The property is located within easy reach of local amenities, reputable schools and excellent transport links, making it a practical choice for commuters and families. With its spacious layout, flexible living areas and modern finish, this bungalow is sure to appeal to a wide range of buyers looking for a comfortable and well maintained home in a sought after area. Early viewing is highly recommended to appreciate all that this delightful property has to offer.
Auction Details
To be sold via Online Auction, via unconditional terms, completion strictly within 28 days
Bidding window opens - TBC
Auction Ends- TBC
Starting price - £210,000 (Reserve price is higher & unpublished)
Fees
All fees are payable by banks transfer only (we do not take card payments )
Buyers premium - Please note that there is a buyers premium of £6000inc vat that applies to this lot ( %including VAT ) payable by the buyer within 2 hours of winning the auction. The buyer's premium does not constitute part of the sale price, this is the auctioneer's fee and is to be paid over and above the sale price paid to the vendor.
Searches - searches have been ordered and will be made available for download from The Auction Groups website prior to bidding taking place.
Viewings
To view the property please visit The Auction Groups website - for viewing availability and to register your interest. It is highly recommended that you carry out any required due diligence prior to placing an offer on a property.
Hallway
2.01m x 4.98m
UPVC door on entry, central heating radiator, smoke alarm, doors to reception room, reception room/bedroom and kitchen, stairs to first floor, under stairs storage and laminate flooring.
Reception Room/Bedroom
3.51m x 4.06m
UPVC double glazed bay window, central heating radiator, ceiling rose and laminate flooring.
Reception Room
3.51m x 4.7m
Central heating radiator, living flame gas fire, wooden mantle with granite surround, UPVC double glazed sliding doors to garden and laminate flooring.
Kitchen
2.36m x 3.43m
UPVC double glazed window, central heating radiator, range of wall and base units, laminate worktop, tiled splash back, stainless steel sink with double draining board and mixer tap, space for freestanding oven and fridge freezer, plumbing for washing machine, UPVC double glazed frosted door to garden and laminate flooring.
Landing
2.13m x 2.59m
UPVC double glazed window, doors to three bedrooms, shower room and storage.
Bedroom One
3.07m x 4.32m
UPVC double glazed window, and central heating radiator.
Bedroom Two
2.46m x 3.51m
UPVC double glazed window and central heating radiator.
Bedroom Three
2.49m x 3.05m
UPVC double glazed window and central heating radiator.
Shower Room
1.68m x 2.13m
UPVC double glazed frosted window, central heating towel rail, dual flush WC, pedestal wash basin, enclosed direct feed shower, part tiled elevation, extractor fan and lino flooring.
Front Garden
Laid to lawn garden, shrubbery, paved drive leading to garage.
Rear Garden
Access to garage, laid to lawn garden and paved patio area.
What's included
Parking
TypeSemi-detached house
Living Area91 m²
Bedrooms3
Bathrooms1
HeatingAsk Agent
Location
Map loading soon
Neighborhood data on demand
Nearby essentials will load when this section comes into view.
Listed on
Mortgage calculator
Estimated monthly payment
1.242 €/mo
Down payment10 % · 25.081 €
25.081 €225.731 € loan
Term
Total repayable372.572 €
Interest rate4.40 %
Representative estimate · Landomo is not a mortgage broker. · Rates updated April 2026