House for sale
Walsall
4 bedrooms·3 bathrooms
467.301 €
Listed Sep 4, 2026
About this listing
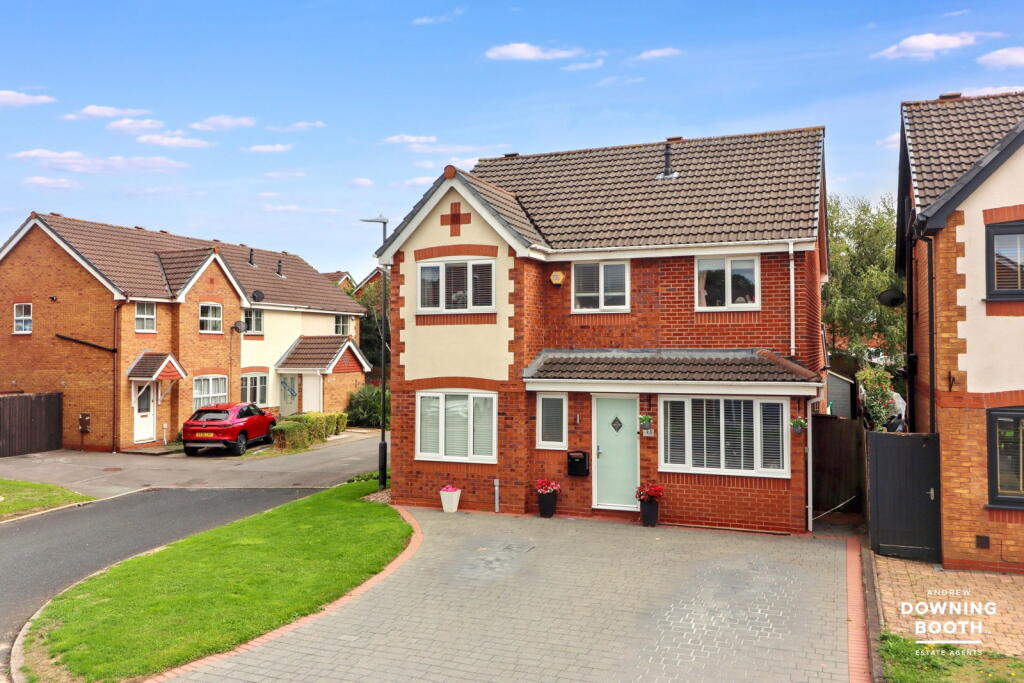
Nestled in the sought-after area of Clayhanger, this beautifully presented four-bedroom detached home offers spacious and versatile living beyond its welcoming exterior. The double-width block paved driveway offers ample off-road parking, complemented by a neatly maintained lawned garden.
On the ground floor is an entrance hall with guest WC off, a generous living room flowing into the dining room featuring rear-facing French doors that open directly onto the garden, creating an excellent environment for entertaining.
The heart of the home is undoubtedly the extended breakfast kitchen, a truly impressive space designed for both culinary enthusiasts and social gatherings. It boasts a comprehensive range of contemporary wall and base units, granite-effect work surfaces, and integrated appliances including a dishwasher, wine cooler, and fridge freezer. A central island with a breakfast bar offers additional workspace and informal dining. Adjoining the entrance hall is a versatile family room offering an ideal additional reception space.
Ascending to the first floor, the landing provides access to the loft and a useful storage cupboard. The master bedroom benefits from a contemporary en-suite whilst there are three additional well-proportioned bedrooms, all offering comfortable living spaces. A modern family bathroom completes the first floor, featuring a white suite.
The exterior of the property includes a secure rear garden with a large block-paved patio area, perfect for outdoor dining, leading to a lawned garden beyond, complete with a useful garden shed.
Located in Clayhanger, this home benefits from excellent local amenities, reputable schools, and convenient transport links, making it an ideal choice for a contemporary lifestyle. We encourage a viewing to fully appreciate the space and quality this superb home offers.
Entrance Hall
A front-facing composite exterior door with a double-glazed inset panel opens into the entrance hall, which is fitted with wood-effect flooring. A staircase leads to the first-floor accommodation, and an open recess provides access to the family room
Guest WC
The guest WC is fitted with a white suite comprising a low-level flush WC and a wall-mounted wash hand basin. The room features wood-effect flooring, a radiator, and a front-facing uPVC double-glazed window.
Living Room
The generous living room features a gas fire set within a solid marble surround with a matching hearth beneath. A front-facing uPVC double-glazed window provides ample natural light, while two radiators ensure comfort throughout. An open recess leads through to the dining area, creating an excellent space for both everyday living and entertaining.
Dining Area
The dining area is fitted with a radiator and benefits from rear-facing uPVC double-glazed French doors, which open directly onto the rear garden, providing an ideal space for indoor and outdoor entertaining.
Breakfast Kitchen
The impressive extended breakfast kitchen is fitted with a comprehensive range of contemporary matching wall and base units. A stainless steel sink with chrome mixer tap is inset into granite-effect work surfaces with matching splashbacks. Integrated appliances include a dishwasher, wine cooler and fridge freezer, whilst there is also a built-in washing machine and space for a range-style cooker with extractor hood above.
A central island provides additional workspace and incorporates a breakfast bar, creating an ideal space for informal dining and entertaining. The room is further enhanced by wood-effect flooring, a radiator and recessed ceiling spotlights.
A door opens to a useful understairs storage cupboard, which also provides space for a separate tumble dryer. Natural light is provided by two rear-facing uPVC double-glazed windows, whilst a side-facing uPVC double-glazed exterior door gives direct access to the rear garden.
Family Room
The family room opens directly from the entrance hall and benefits from double doors with glazed inset panels leading through to the breakfast kitchen, creating a versatile and well-connected living space. The room features wood-effect flooring, a radiator and recessed ceiling spotlights, whilst a front-facing uPVC double-glazed window provides excellent natural light.
Landing
A staircase rises to the first-floor landing, which is fitted with a radiator and provides access to the loft via a ceiling hatch. A useful storage cupboard houses the gas-fired central heating boiler.
Master Bedroom
The master bedroom benefits from a radiator and a front-facing uPVC double-glazed window, providing plenty of natural light.
En Suite
The en-suite is fitted with a contemporary white suite comprising a low-level flush WC, a vanity unit incorporating a wash hand basin with chrome mixer tap, and a shower enclosure fitted with a rainfall-style shower and separate handheld attachment. The room is further enhanced by wood-effect flooring, a wall-mounted chrome heated towel rail, an extractor fan, and a side-facing uPVC double-glazed window.
Bedroom Two
The second double bedroom features laminate wood-effect flooring, a radiator, and rear-facing uPVC double-glazed windows, providing a pleasant outlook and natural light.
Bedroom Three
Another generous bedroom features laminate wood-effect flooring, a radiator and recessed ceiling spotlights. The room is further enhanced by two rear-facing uPVC double-glazed windows, allowing plenty of natural light.
Bedroom Four
The third good-sized bedroom features laminate wood-effect flooring a radiator and a front-facing uPVC double-glazed window, providing a bright and comfortable space.
Bathroom
The bathroom is fitted with a contemporary white suite comprising a low-level flush WC, a vanity unit with wash hand basin and chrome mixer tap, and a panelled bath with chrome taps and a shower attachment.
Exterior
The property sits on a generous plot with a double-width block-paved driveway and a lawned garden to the side. A gated access leads down one side of the property to the rear garden, which features a large block-paved patio area and a lawned garden beyond. There is also a useful garden shed providing additional storage.
What's included
Parking
Key Stats
Key Stats
TypeDetached house
Bedrooms4
Bathrooms3
Energy ClassC
HeatingAsk Agent
Location
Map loading soon
Neighborhood data on demand
Nearby essentials will load when this section comes into view.
Listed on
Mortgage calculator
Estimated monthly payment
2.314 €/mo
Down payment10 % · 46.730 €
46.730 €420.571 € loan
Term
Total repayable694.159 €
Interest rate4.40 %
Representative estimate · Landomo is not a mortgage broker. · Rates updated April 2026