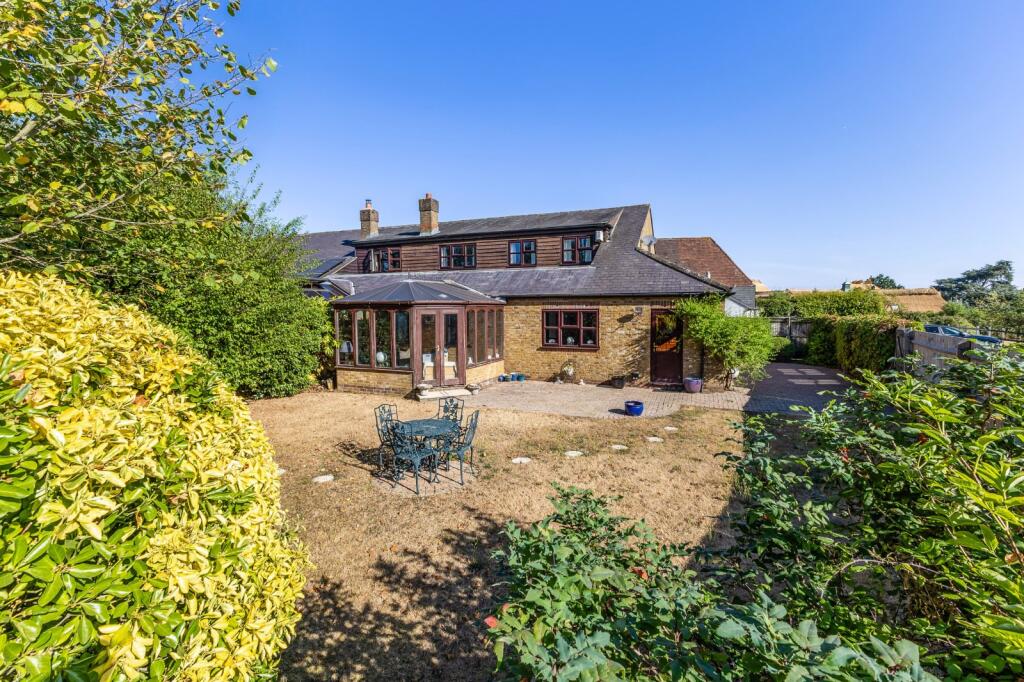
House for sale, 162 m²
Three Rivers, Abbots Langley
4 bedrooms·2 bathrooms
886.054 €
5.470 €/m²
Listed Sep 17, 2026
About this listing
Four bedroom character barn conversion in a semi-rural setting in the private development of the former Ovaltine Farm.
Description
6 Tithe Barn Court is a superb four bedroom character property, beautifully situated within the popular and prestigious former Ovaltine Farm development - a private community of converted barns and character homes accessed via its own private road and known for its genuine sense of neighbourly community.
On entering, a generous reception hall leads through to the principal reception rooms. The sitting room extends to some 18 feet and features a wonderful fireplace with an attractive exposed brick surround and decorative beam over. Blending seamlessly off the sitting room is a good sized dining room with views over the rear garden, while the adjoining conservatory provides a bright and spacious area to relax. The kitchen is fitted with a range of light wood wall and base units with granite work surfaces over and a separate breakfast bar and includes integrated appliances comprising a larder fridge, Bosch dishwasher and Bosch gourmet oven and grill. A well-equipped utility room sits off the kitchen with further access to the rear garden. Completing the ground floor is a double bedroom with fitted wardrobes and an en suite shower room, together with a separate cloakroom.
On the first floor are three further bedrooms, including the master with its own contemporary en suite shower room, plus a family bathroom serving the remaining two bedrooms.
Outside
The property is approached over an attractive block-paved driveway, with a further access road leading to additional parking and a single garage. The south-facing rear garden is well maintained and mainly laid to lawn, with mature shrubs, trees and a generous block-paved patio area. A particular feature is the property's share of the adjoining paddock, where grazing horses add to the rural charm of the setting - a rare touch of countryside and close to the town centre.
The property benefits from a share of an adjacent paddock.
NB: internal photographs taken in 2018.
Location
A lovely character barn conversion situated within easy access of Abbots Langley High Street with its range of local shopping facilities to include doctors, dentist, library and restaurants.
There is a good selection of both state and private schools for all ages within the local area.
The City and West End are easily accessible by road or rail with the M25 and M1 within a short drive together with the local main line station nearby at Kings Langley providing a frequent service to London Euston.
Square Footage: 1,742 sq ft
Directions
From Junction 20 of the M25, take the exit to Kings Langley on the A4521. At the first roundabout turn right and proceed to the end of the road. At the T-junction turn right onto Station Road. Proceed under the railway bridge taking the second turning on the left into Gallows Hill Lane which in turn becomes Abbots Langley High Street. At the T-junction turn left onto Bedmond Road and turn first left into Dairy Way. Follow the road round to the right and to to the parking area and garaging. Walk through the archway and the barn can then be found on the left hand side.
What's included
Terrace
Garden
Parking
TypeTerraced house
Living Area162 m²
Bedrooms4
Bathrooms2
HeatingAsk Agent
MunicipalityThree Rivers
Location
Map loading soon
Neighborhood data on demand
Nearby essentials will load when this section comes into view.
Listed on
Mortgage calculator
Estimated monthly payment
4.387 €/mo
Down payment10 % · 88.605 €
88.605 €797.449 € loan
Term
Total repayable1.316.202 €
Interest rate4.40 %
Representative estimate · Landomo is not a mortgage broker. · Rates updated April 2026