House for sale, 304 m²
Bristol
5 bedrooms·2 bathrooms
1.422.054 €
4.677 €/m²
Listed Oct 8, 2026
About this listing
“Every time I come home after a long day at work and turn right into Church Lane, The Derry is the first house I see. There’s something really special about that moment, knowing you’re nearly home and seeing the house sitting proudly on the top of the hill.
We’ve put a huge amount of time, thought and effort into extending the property to the rear, creating a home that works brilliantly for modern family life while still retaining the character and charm of the original house. It’s been a real labour of love, and I take an enormous amount of pride in what we’ve created here."
The house
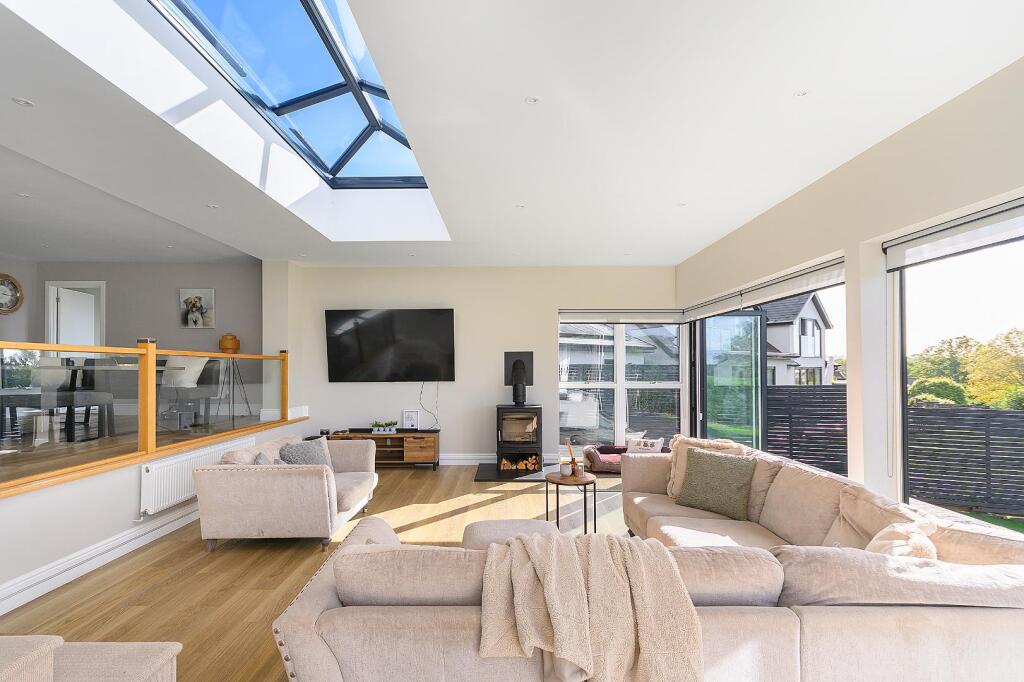
This impressive 5 bedroom detached house is perfect for a growing family with plenty of space to spread out without losing the feeling of a home. Entering the house through a front porch the ground floor is comprised of plenty of versatile space: there is a downstairs double bedroom along with a seperate study and home gym, both of which could be repurposed as bedrooms should you need any more sleeping accomodation. The kitchen sits at the centre of the house, with a substantial island and breakfast bar opening into the dining and family areas. From here, an oak staircase leads down into a full-width family room, where bi-fold doors open onto the garden. A wood burner, French doors to the side and plenty of natural light make this a space that works just as well for everyday family life as it does for having people over. Just off of the kitchen there is yet another reception space, perfect for a separate television room
Upstairs, a 35ft landing leads to four further bedrooms. The principal bedroom has its own en-suite and walk-in dressing cupboard, while bedrooms one and two both have Juliet balconies looking out towards the surrounding countryside. There is also a further dressing room and a family bathroom.
The Outside
One of the key selling points of this property is its location and plot. With plenty of parking space to park up to six cars at the front of the property, as well as an electric charging port there will be plenty of space for your own and visitors cars. The rear garden is a real extension of the living space, with open countryside stretching out behind it. A raised wraparound composite deck provides plenty of room for outdoor dining and seating, with steps leading down onto a generous lawn. There’s a large timber-framed shed tucked to the side, useful for storage, along with gated access back to the front of the house. Outdoor lighting has been built into the decking fascia, while the garden is enclosed by fencing and walling.
The outlook from the garden is also a real feature, being able to sit outside and look straight out across the surrounding fields gives the property a real rural feel whilst still being within easy reach of the city.
Living in Hambrook
Hambrook has that increasingly hard to find balance of being surrounded by greenery while still feeling well connected to everything Bristol has to offer. Sitting just north east of the city, the village has a quieter, rural feel with open fields and plenty of countryside on the doorstep. Nearby Frenchay adds cafés, pubs, walks and the River Frome to the mix. Bristol City Centre is within easy reach just down the M32 when you want the energy of the city, but the location is equally handy for getting out of it with straightforward access towards Aztec West, Parkway and the major employers around Filton and the wider North Bristol area. With Hambrook you get the best of both worlds: countryside and space when you want it, and Bristol, work and everything else within easy reach.
What's included
Garden
Parking
TypeDetached house
Living Area304 m²
Bedrooms5
Bathrooms2
HeatingAsk Agent
Location
Map loading soon
Neighborhood data on demand
Nearby essentials will load when this section comes into view.
Listed on
Mortgage calculator
Estimated monthly payment
7.041 €/mo
Down payment10 % · 142.205 €
142.205 €1.279.849 € loan
Term
Total repayable2.112.410 €
Interest rate4.40 %
Representative estimate · Landomo is not a mortgage broker. · Rates updated April 2026