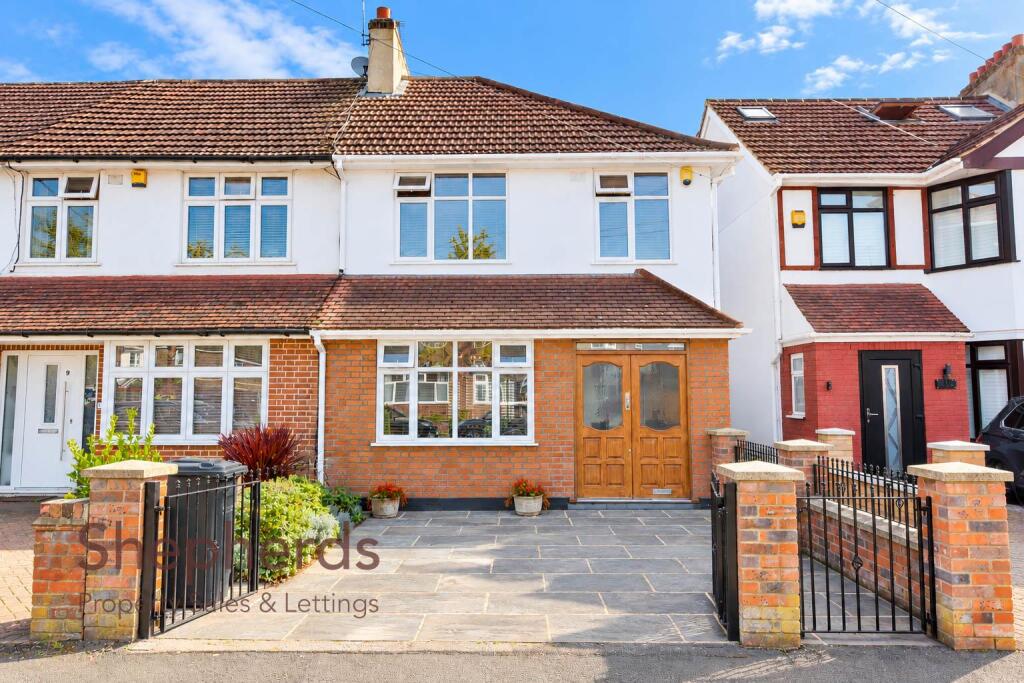
House for sale
Enfield
3 bedrooms·1 bathroom
616.223 €
Listed Sep 25, 2026
About this listing
Shepherds Estate Agents are delighted to offer this well presented, three bedroom, extended family home, providing generous accommodation together with a detached double garage and located within a short walk of Cheshunt High Street and train station.
The property is approached via a paved frontage and opens into a welcoming entrance hall. The ground floor boasts a spacious living room, offering plenty of space for both relaxing and entertaining, an extended kitchen/diner, a convenient WC and useful storage. Upstairs, the first-floor landing provides access to three bedrooms, including two particularly well-proportioned double bedrooms, together with a family bathroom. Outside, there is a gated front driveway providing off-street parking, while to the rear, the south-facing garden has been attractively landscaped to create a pleasant and relatively low-maintenance setting, with a paved seating area surrounded by established shrubs and planting. Situated at the end of the garden is a detached double garage, providing excellent additional storage and parking, with the benefit of rear vehicular access. Clarendon Road is well positioned for access to Cheshunt's local shops, schools and transport connections.
Note: Some photographs may have been digitally enhanced, and furniture may have been added / removed using AI-generated imagery for illustrative purposes only.
Front Door -
Entrance Hall -
Living Room - 8.05m x 3.40m (26'5 x 11'2 ) -
Kitchen Diner - 4.93m x 3.07m (16'2 x 10'1) -
W/C -
C/D -
First Floor Landing -
Bedroom One - 3.66m x 3.05m (12' x 10') -
Bedroom Two - 3.40m x 3.02m (11'2 x 9'11 ) -
Bedroom Three - 2.64m x 2.13m (8'8 x 7') -
Bathroom - 2.13m x 2.06m (7' x 6'9) -
Outside -
Gated Front Driveway -
Rear Garden -
Double Detached Garage - 5.38m x 4.62m (17'8 x 15'2) -
Rear Vehicular Access -
What's included
Garden
Parking
TypeTerraced house
Bedrooms3
Bathrooms1
HeatingGas Central
Location
Map loading soon
Neighborhood data on demand
Nearby essentials will load when this section comes into view.
Listed on
Mortgage calculator
Estimated monthly payment
3.051 €/mo
Down payment10 % · 61.622 €
61.622 €554.601 € loan
Term
Total repayable915.377 €
Interest rate4.40 %
Representative estimate · Landomo is not a mortgage broker. · Rates updated April 2026