House for sale
Wolverhampton
4 bedrooms·2 bathrooms
294.940 €
Listed Oct 9, 2026
About this listing
Offering exceptionally spacious and versatile accommodation throughout, this impressive four-bedroom end-terraced family home provides an excellent opportunity for growing families seeking generous living space and modern comforts. Boasting a superb 22ft living room, outstanding 24ft dining kitchen with underfloor heating, separate utility area and two contemporary shower rooms, the property is further enhanced by off-road parking, four well-proportioned bedrooms and an attractive rear garden with a versatile summer house.
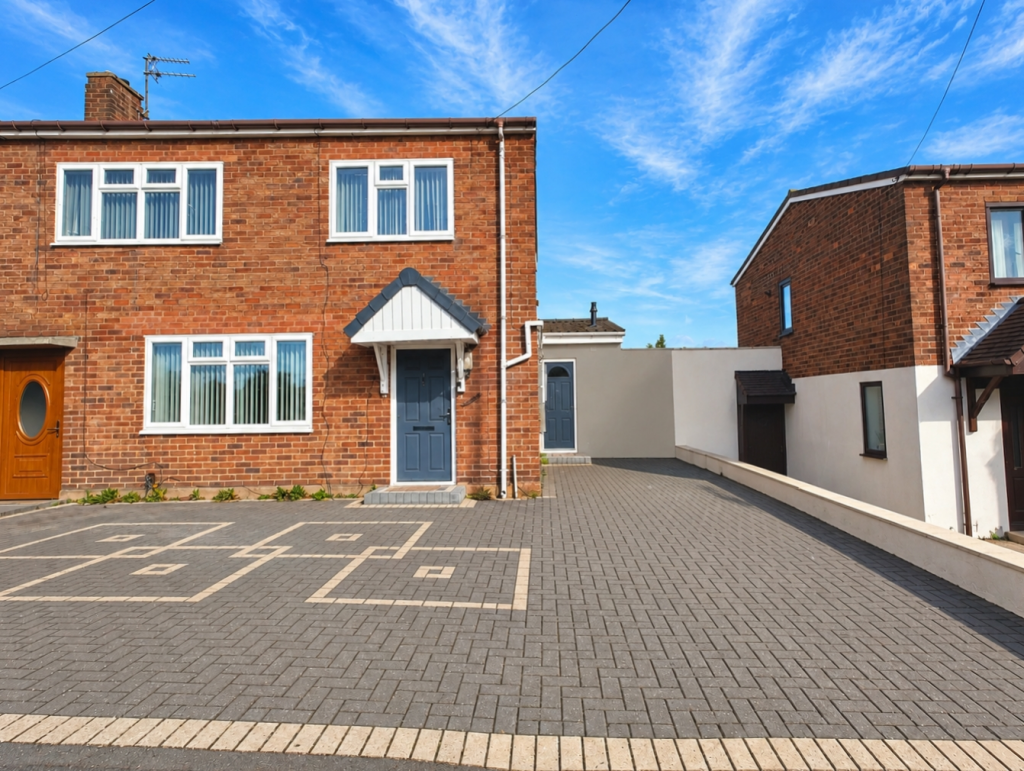
The property is approached via a block-paved driveway providing convenient off-road parking and leading to the main entrance.
Upon entering, the welcoming reception hall provides access to the principal ground-floor accommodation, with stairs rising to the first floor and a useful understairs storage area providing additional practicality.
To the left of the hallway is the impressive 22ft living room, offering a wonderfully spacious and inviting setting in which to relax and spend time with family. Benefiting from a central heating radiator and double-glazed window allowing plenty of natural light into the room, this generous reception space creates a comfortable and welcoming atmosphere. Internal French doors lead through to the dining kitchen, providing an attractive connection between the two principal living areas.
Undoubtedly a particular highlight of the home is the superb 24ft dining kitchen, creating an excellent sociable environment perfectly suited to everyday family living and entertaining. The kitchen is fitted with an inset marble-effect sink unit, a comprehensive range of fitted base and wall units with decorative work surfaces, together with ceramic wall and floor tiling, flush ceiling spotlights and the added comfort of underfloor heating.
The generous dining area provides ample space for a family dining table and chairs, while double-glazed windows allow an abundance of natural light to fill the room. A central heating radiator provides additional comfort, and a sliding patio door opens directly onto the rear garden, creating a pleasant connection between the indoor and outdoor living spaces.
Leading conveniently from the kitchen is a useful utility area, providing plumbing for a washing machine and housing the wall-mounted boiler. This practical additional space offers excellent facilities for everyday household requirements and provides access to the ground-floor shower room.
The modern ground-floor shower room is fitted with a contemporary suite comprising a shower cubicle with shower fittings, vanity wash hand basin and low-level WC. The room is finished with ceramic wall and floor tiling and further benefits from an extractor fan, flush ceiling spotlights, heated towel rail and double-glazed window. A uPVC door provides convenient access directly onto the rear garden.
To the first floor are four generously proportioned bedrooms, each benefiting from central heating radiators and double-glazed windows, providing comfortable and versatile accommodation for a growing family.
The principal bedroom is further enhanced by a useful built-in wardrobe, while bedroom three benefits from an additional storage cupboard. The remaining bedrooms offer excellent flexibility and could equally accommodate a home office, guest bedroom or hobby room depending upon individual requirements.
Completing the first-floor accommodation is a second modern shower room, fitted with a shower cubicle and shower fittings, vanity wash hand basin and low-level WC. Complemented by ceramic wall and floor tiling, the room further benefits from an extractor fan, flush ceiling spotlights, heated towel rail and double-glazed window, providing excellent convenience for a busy family household.
Outside, the generously sized rear garden provides an attractive outdoor setting for relaxing, entertaining and family enjoyment. A paved patio area offers an ideal space for outdoor dining and garden furniture, leading onto a lawn providing ample space for recreational use.
A particular feature of the garden is the summer house, currently utilised as additional sleeping accommodation. This versatile space offers excellent potential for a variety of alternative uses, including a home office, hobby room or garden retreat, subject to any necessary consents and requirements.
Combining exceptionally generous ground-floor living accommodation with four good-sized bedrooms, two modern shower rooms, a separate utility area and a versatile summer house, this substantial end-terraced property offers an excellent balance of space, comfort and practicality. With the added benefits of off-road parking and an attractive rear garden, early internal viewing is HIGHLY recommended to fully appreciate the generous proportions, flexibility and potential this impressive family home has to offer.
**EPC Rating: TBC**
**Council Tax Band: A**
**Tenure: FREEHOLD**
Approach
By way of block paved driveway providing off road parking for numerous vehicles.
Entrance Hall
Living Room
6.81m x 4.11m - 22'4" x 13'6"
Dining Kitchen
7.47m x 4.93m - 24'6" x 16'2"
Utility Room
3.73m x 1.88m - 12'3" x 6'2"
Downstairs Shower Room
2.87m x 1.7m - 9'5" x 5'7"
Bedroom One
3.25m x 3.15m - 10'8" x 10'4"
Bedroom Two
3.51m x 2.82m - 11'6" x 9'3"
Bedroom Three
3.35m x 3.15m - 10'12" x 10'4"
Bedroom Four
2.54m x 2.44m - 8'4" x 8'0"
Upstairs Shower Room
2.24m x 1.73m - 7'4" x 5'8"
Summer House Room
4.04m x 3.48m - 13'3" x 11'5"
Rear Garden
Buyers Information
In line with UK anti-money laundering regulations, successful purchasers must complete an Anti-Money Laundering (AML) check. We use a specialist third-party service to verify your identity. The cost of these checks is £40 (including VAT) for each purchaser and any giftors contributing funds. This fee is paid in advance when an offer is agreed, and prior to the issuance of a sales memorandum. Please note that this charge is non-refundable.
What's included
Terrace
Garden
Parking
TypeTerraced house
Bedrooms4
Bathrooms2
HeatingAsk Agent
Location
Map loading soon
Neighborhood data on demand
Nearby essentials will load when this section comes into view.
Listed on
Mortgage calculator
Estimated monthly payment
1.460 €/mo
Down payment10 % · 29.494 €
29.494 €265.446 € loan
Term
Total repayable438.123 €
Interest rate4.40 %
Representative estimate · Landomo is not a mortgage broker. · Rates updated April 2026