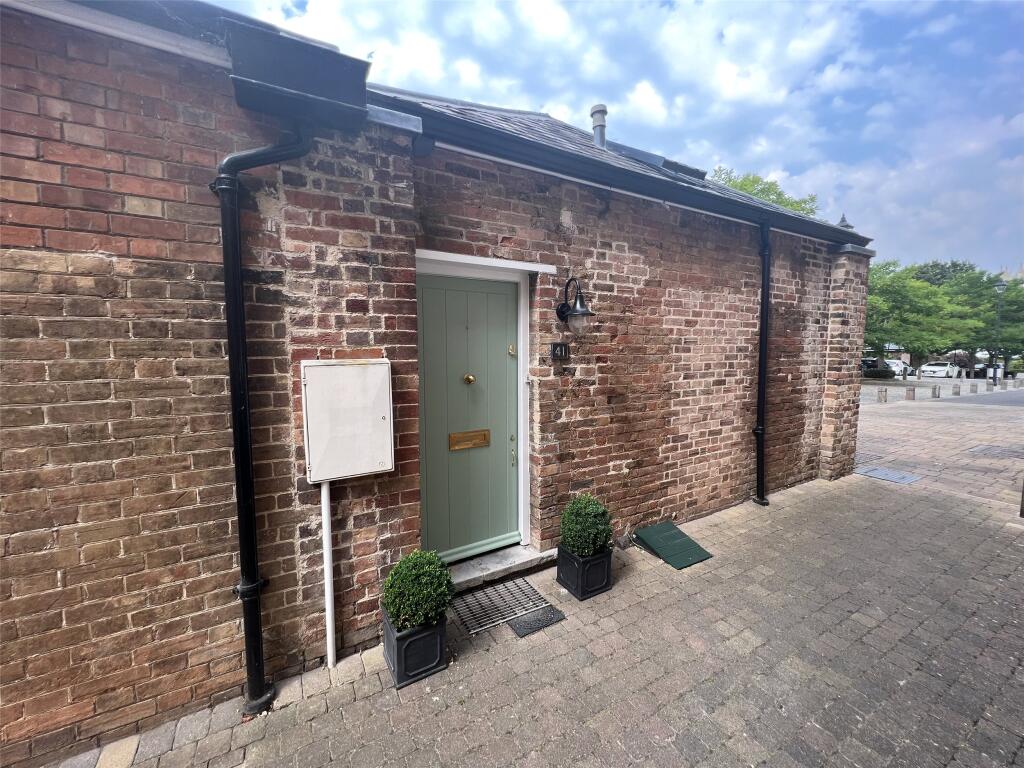
House to rent
Taunton
2 bedrooms·1 bathroom
1.492 €/mo
Listed Sep 30, 2026
About this listing
Enter into the hallway, which provides access to the majority of the rooms. The property offers well-proportioned accommodation throughout.
The good-sized lounge/diner is located to the rear of the property, with a door opening onto the rear garden and further access to the kitchen. The modern fitted kitchen comprises a range of base and wall units with ample worktop space, an integrated double oven and hob, integrated fridge/freezer, washing machine, dishwasher and tumble dryer.
Both bedrooms are accessed from the hallway. The first is a good-sized double bedroom, while the second is a single bedroom featuring integrated storage solutions, including a desk. There is also a shower room comprising a shower cubicle, WC and wash hand basin.
Outside, the property benefits from an enclosed, low-maintenance patio courtyard garden with a storage shed, together with one allocated parking space within the complex.
What3words:///rips.transit.slope
Entrance Hall
Lounge / Diner
5.3m x 3.45m
Kitchen
3.12m x 3.1m
Bedroom One
3.89m x 2.64m
Bedroom Two
3.89m x 2.54m
Shower Room
3.89m x 1.55m
What's included
Garden
Parking
TypeBungalow
Bedrooms2
Bathrooms1
HeatingAsk Agent
Deposit1.239 €
Location
Map loading soon
Neighborhood data on demand
Nearby essentials will load when this section comes into view.