House for sale
Walsall
5 bedrooms·3 bathrooms
472.266 €
Listed Oct 4, 2026
About this listing
*** STUNNING SEMI DETACHED FIVE BEDROOM FAMILY HOME ***
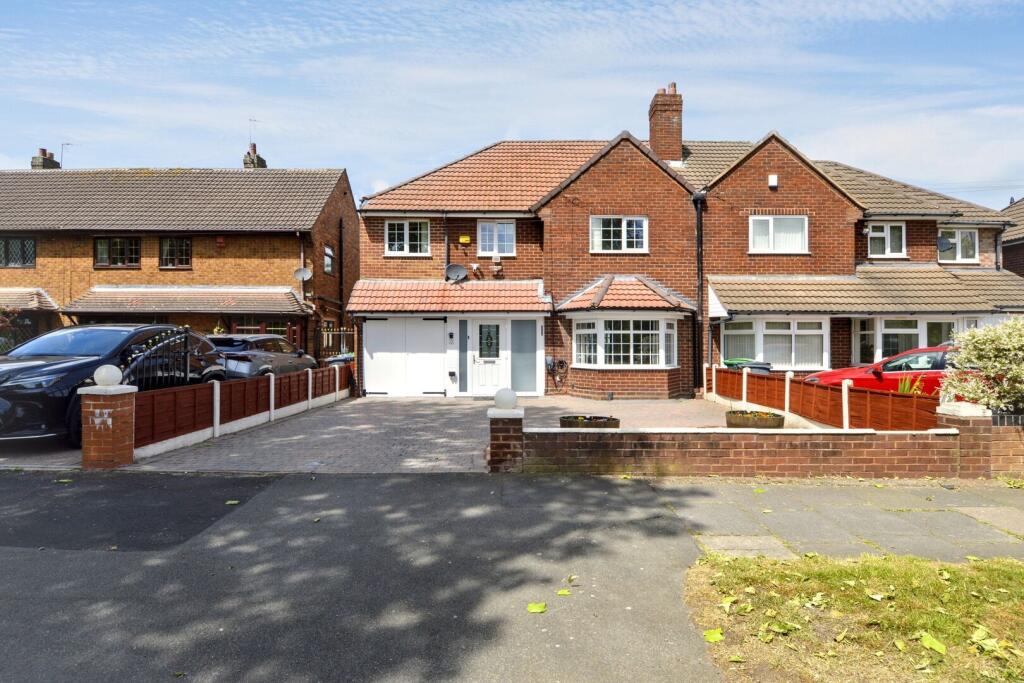
Situated on the highly sought-after Woden Road South in Wednesbury, opposite the "Duck Pond", this substantial five-bedroom semi-detached family home offers generous living space, picturesque views, and a beautifully maintained garden, making it an ideal home for growing families or those looking to entertain in style. Set behind a private small brick wall with its own driveway and garage, the property presents a well-kept, low-maintenance frontage, adding to its impressive curb appeal.
Upon entering through an entrance porch, you are welcomed into a spacious hallway that sets the tone for the rest of the property. The hallway provides access to all ground floor rooms, starting with a bright and airy dining room at the front, complete with a charming bay window, a feature fireplace, and fire surround. Glazed double doors lead from the dining room into an extended lounge, a long and inviting space featuring patio doors that open into a modern conservatory. The conservatory benefits from a fully glazed roof and walls, allowing natural light to flood the space, and boasts bi-fold doors that seamlessly connect the indoors to the garden.
The garden itself is a standout feature of the property—beautifully landscaped with a mix of paved areas, lawn, and landscaped borders. A wooden gazebo and a decked section along one fence line create a perfect space for outdoor entertaining. Additional practical elements include a large shed and multiple seating zones throughout the garden.
The modern kitchen, part of a rear extension, offers ample cupboard space, work surfaces, and a large window overlooking the garden. Off the kitchen, a useful passage leads to the utility room with further storage, garden access, and a convenient downstairs WC.
Upstairs, the property continues to impress with five well-proportioned bedrooms. The main bedroom, located at the rear, enjoys garden views through a large window. Bedroom two features fitted glazed wardrobes and a front-facing window. Bedroom three is complemented with an en-suite. Bedrooms four and five also face the front and provide excellent space for family or guests. The convenient en-suite offers walk in shower, low level WC and wash hand basin. The family bathroom is modern and stylish, complete with a vanity sink unit, WC, frosted window, and a spacious double walk-in shower.
Key Features:
Sought-after location on Woden Road South, Wednesbury
Stunning views of Joey Lake (known locally as the Duck Pond!)
Private driveway, brick wall boundary & garage
Spacious conservatory with bi-fold doors
Landscaped garden with gazebo, shed, and decking
Five generously sized bedrooms
Modern kitchen with utility and downstairs WC
Bay-windowed dining room and extended lounge
Family bathroom with double walk-in shower and convenient en-suite with further walk in shower
Excellent natural light and neutral décor throughout
This charming property blends generous interior space with stunning outdoor areas and is perfectly positioned in a popular residential area—an ideal family home not to be missed.
Call now to secure your early viewing!
Tenure: Freehold
EPC: C
Council Tax Band: B
Entrance Porch
Hallway
Dining Room
3.55m x 4.21m - 11'8" x 13'10"
Lounge
3.64m x 4.52m - 11'11" x 14'10"
Kitchen
3.83m x 3.35m - 12'7" x 10'12"
Utility room
W.C
Conservatory
2.88m x 3.17m - 9'5" x 10'5"
Landing
Bedroom 1
3.54m x 4.15m - 11'7" x 13'7"
Bedroom 2
3.55m x 3.33m - 11'8" x 10'11"
Family Shower Room
2.45m x 1.94m - 8'0" x 6'4"
Bedroom 3
2.43m x 4.37m - 7'12" x 14'4"
Bedroom 4
2.01m x 3.23m - 6'7" x 10'7"
Bedroom 5
3m x 2.52m - 9'10" x 8'3"
Garage
En-suite
What's included
Garden
Parking
TypeSemi-detached house
Bedrooms5
Bathrooms3
Energy ClassC
HeatingAsk Agent
Location
Map loading soon
Neighborhood data on demand
Nearby essentials will load when this section comes into view.
Listed on
Mortgage calculator
Estimated monthly payment
2.338 €/mo
Down payment10 % · 47.227 €
47.227 €425.039 € loan
Term
Total repayable701.533 €
Interest rate4.40 %
Representative estimate · Landomo is not a mortgage broker. · Rates updated April 2026