House for sale
Sheffield
3 bedrooms·1 bathroom
294.533 €
Listed Sep 19, 2026
About this listing
THREE-BEDROOM SEMI-DETACHED | LARGE GARDEN | STUNNING VIEWS | OFF-ROAD PARKING | TWO RECEPTION ROOMS
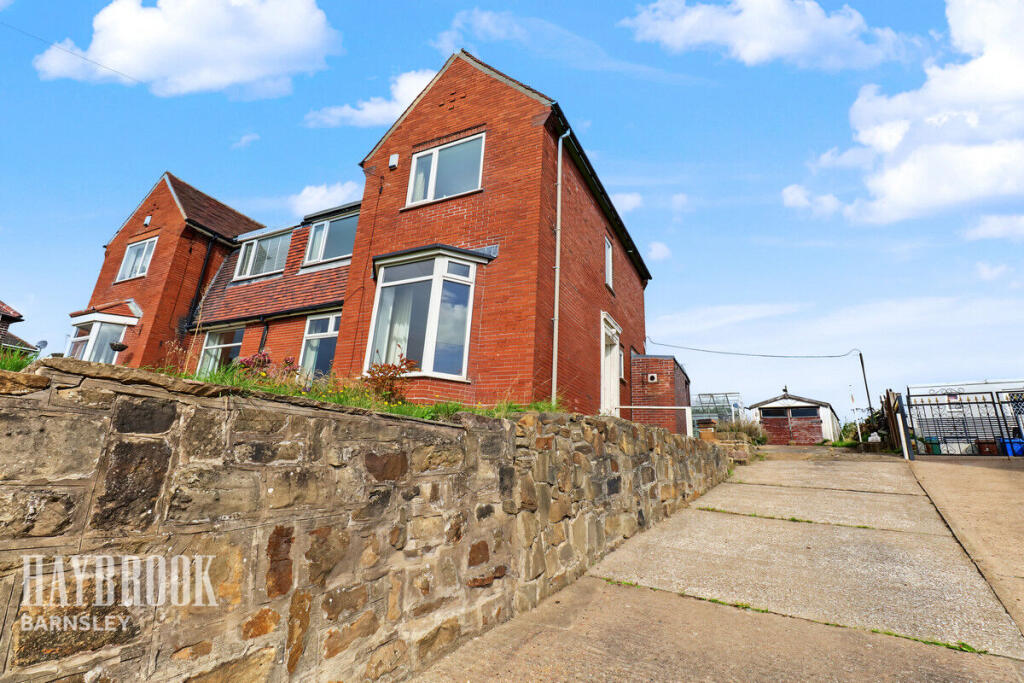
A fantastic opportunity to purchase a spacious three-bedroom semi-detached family home, ideally positioned in the popular area of Ardsley, in the heart of Barnsley.
This lovely property offers a fantastic combination of generous living accommodation, a large rear garden, off-road parking and amazing views from the front, making it an ideal home for families and buyers looking for plenty of space both inside and out.
Internally, the property benefits from two reception rooms, providing excellent flexibility for modern family living. The accommodation also includes a well-positioned kitchen, three good-sized bedrooms, a family bathroom and the added convenience of a separate WC.
Outside is where this property really stands out. The large garden offers an excellent space for children, entertaining, gardening or simply relaxing during the warmer months. To the front, there is off-road parking, while the elevated position provides fantastic views across the surrounding area.
Located in Ardsley, the property is well placed for access to local amenities, schools, transport links and the wider Barnsley area.
With its generous plot, fantastic views, off-road parking and versatile accommodation, this is a property that offers plenty of potential and really needs to be viewed to be fully appreciated.
DON'T MISS OUT – BOOK YOUR VIEWING TODAY!
Entrance Hall
A spacious entrance hall accessed via the side entrance door, benefiting from a good-sized storage cupboard which offers excellent potential to be converted into a downstairs WC.
Lounge
11'4" x 12'1"
A spacious and versatile lounge/dining area featuring large front-facing double-glazed window enjoying stunning far-reaching views, together with a rear-facing double-glazed window allowing an abundance of natural light to fill the room. The fireplace with surround provides an attractive focal point and offers potential to accommodate an open fire or log burner, subject to the necessary requirements and permissions
Dining Room
11'1" x 17'6"
The sitting room continues to impress, featuring a fireplace providing an attractive focal point, large front-facing double-glazed windows enjoying the same stunning far-reaching views, and a radiator. A bright and inviting additional reception space with plenty of potential.
Kitchen
11'1" x 7'2"
The kitchen is fitted with a range of wall and base units, complemented by worktop surfaces incorporating a sink unit, with space provided for a range of appliances. A window overlooks the porch/utility area, while a rear door provides access to the rear porch, offering a practical and versatile addition to the accommodation.
Rear Porch/Utility
12'11" x 4'4"
The rear porch/utility area provides useful additional space for appliances and benefits from a handy separate boiler room housing the combination boiler. A practical area offering excellent storage and utility space.
Landing
A spacious first-floor landing benefiting from a double-glazed window, allowing plenty of natural light into the area.
Bedroom One
11'5" x 10'7"
A spacious double bedroom featuring a front-facing double-glazed window enjoying stunning far-reaching views. The original fireplace provides an attractive focal point to the room, complemented by a radiator, creating a characterful and comfortable bedroom.
Bedroom Two
11'1" x 10'6"
A further well-proportioned double bedroom benefiting from a radiator and front-facing aspect, once again enjoying stunning far-reaching views.
Bedroom Three
11'1" x 6'1"
A well-proportioned third bedroom benefiting from a double-glazed window overlooking the rear garden, together with a radiator. A versatile and comfortable room with a pleasant outlook.
Bathroom
The bathroom comprises a bath and pedestal wash hand basin, together with useful fitted storage. The storage cupboard houses the former hot water tank, providing valuable additional space that could potentially be utilised for further storage.
Separate WC
External
Externally, the property occupies a generous plot with well-proportioned front and rear gardens. A lengthy driveway runs alongside the property and in turn leads to the detached garage, providing ample off-road parking. The generous outside space offers excellent potential for extending the property, subject to the necessary planning permissions and consents, making this an exciting opportunity for buyers looking to create their ideal family home.
Disclaimer
Haybrook Estate Agents also offer a professional, ARLA accredited Lettings and Management Service. If you are considering renting your property in order to purchase, are looking at buy to let or would like a free review of your current portfolio then please call the Lettings Branch Manager on the number shown above.
Haybrook Estate Agents is the seller's agent for this property. Your conveyancer is legally responsible for ensuring any purchase agreement fully protects your position. We make detailed enquiries of the seller to ensure the information provided is as accurate as possible. Please inform us if you become aware of any information being inaccurate.
What's included
Garden
Parking
TypeSemi-detached house
Bedrooms3
Bathrooms1
HeatingAsk Agent
Location
Map loading soon
Neighborhood data on demand
Nearby essentials will load when this section comes into view.
Listed on
Mortgage calculator
Estimated monthly payment
1.458 €/mo
Down payment10 % · 29.453 €
29.453 €265.080 € loan
Term
Total repayable437.519 €
Interest rate4.40 %
Representative estimate · Landomo is not a mortgage broker. · Rates updated April 2026