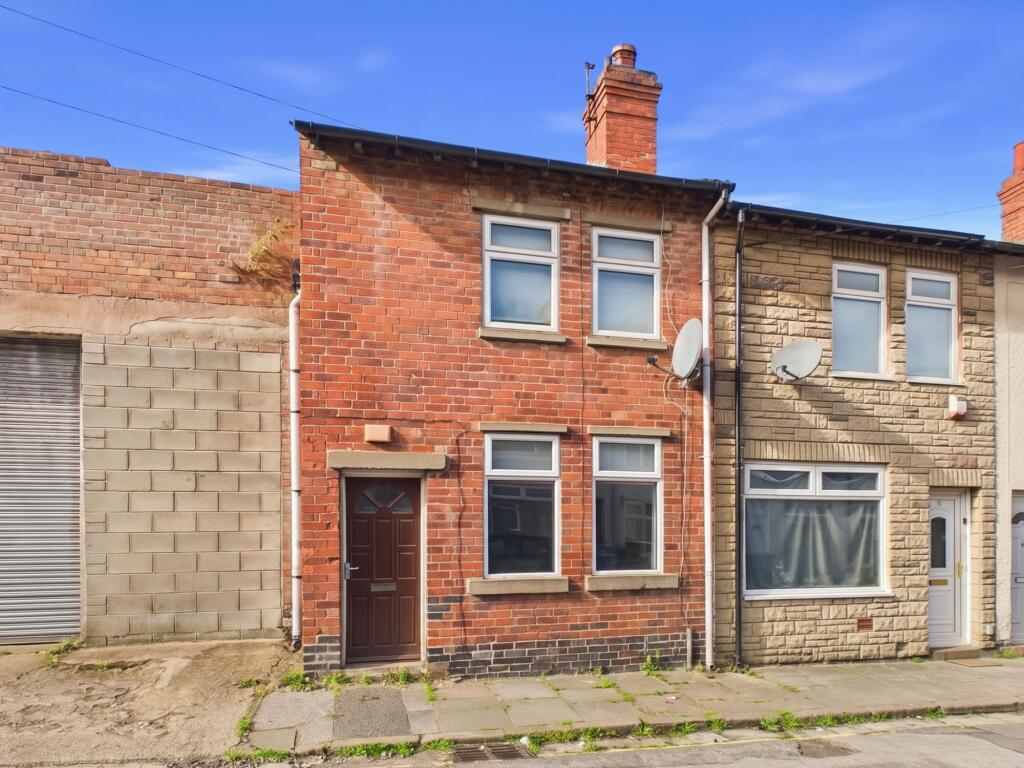
House for sale, 68 m²
Nottingham
2 bedrooms·1 bathroom
94.699 €
1.392 €/m²
Listed Oct 8, 2026
About this listing
NO CHAIN! This terraced house offers an excellent opportunity for first-time buyers eager to step on the property ladder or investors seeking to begin or add to their portfolio - all conveniently located close to Mansfield’s wide range of amenities, shops and transport links.
Stepping through the front door, you are welcomed into a bright lounge featuring twin front aspect windows that flood the room with natural light, a fireplace and useful storage cupboards, creating a comfortable and practical living space. A hallway connecting the lounge and dining room provides additional under-stairs storage, ideal for keeping everyday essentials neatly out of sight. The dining room, positioned adjacent to the kitchen, boasts an brick fireplace and herringbone-style flooring, making it a perfect setting for family meals or entertaining guests. The kitchen is equipped with integrated cooking appliances, including an electric oven and electric hob, and further offers ample space for freestanding appliances.
Upstairs, the property comprises two generous double bedrooms. The main bedroom, located at the front of the house, benefits from two front aspect windows and a storage cupboard (housing the boiler), while the second bedroom provides ample space for guests or a home office. The accommodation is completed by a spacious four piece family bathroom, which includes a bath, a separate shower cubicle with an electric shower, a wash basin and a WC.
Outside, you’ll find a low-maintenance rear garden as well as permit parking for residents.
This property represents a fantastic opportunity for a variety of buyers. Early viewing is highly recommended.
Lounge
3.44m x 3.89m
Dining Room
3.58m x 3.88m
Kitchen
2.27m x 2.35m
Bedroom One
3.42m x 3.91m
Bedroom Two
3.02m x 3.55m
Bathroom
2.26m x 2.37m
Landing
0.79m x 4.53m
Parking - Permit
Disclaimer
These particulars are produced in good faith and are set out as a general guide only. Please note that all measurements quoted are approximate and are the maximum measurements for the space. Floor plans are for illustrative purposes only. Services have not been tested.
David James Estate Agents have established professional relationships with third-party suppliers for the provision of services to Clients. As remuneration for this professional relationship, the agent receives referral commission from the third-party company. David James Estate Agents receives the following commission from each third party supplier on a per referral basis:
All Moves UK Ltd: 18% including VAT of the invoice total (£107 including VAT average)
MoveWithUs Limited: £188 including VAT (average)
What's included
Terrace
TypeTerraced house
Living Area68 m²
Bedrooms2
Bathrooms1
HeatingGas Central
Location
Map loading soon
Neighborhood data on demand
Nearby essentials will load when this section comes into view.
Listed on
Mortgage calculator
Estimated monthly payment
469 €/mo
Down payment10 % · 9.470 €
9.470 €85.229 € loan
Term
Total repayable140.672 €
Interest rate4.40 %
Representative estimate · Landomo is not a mortgage broker. · Rates updated April 2026