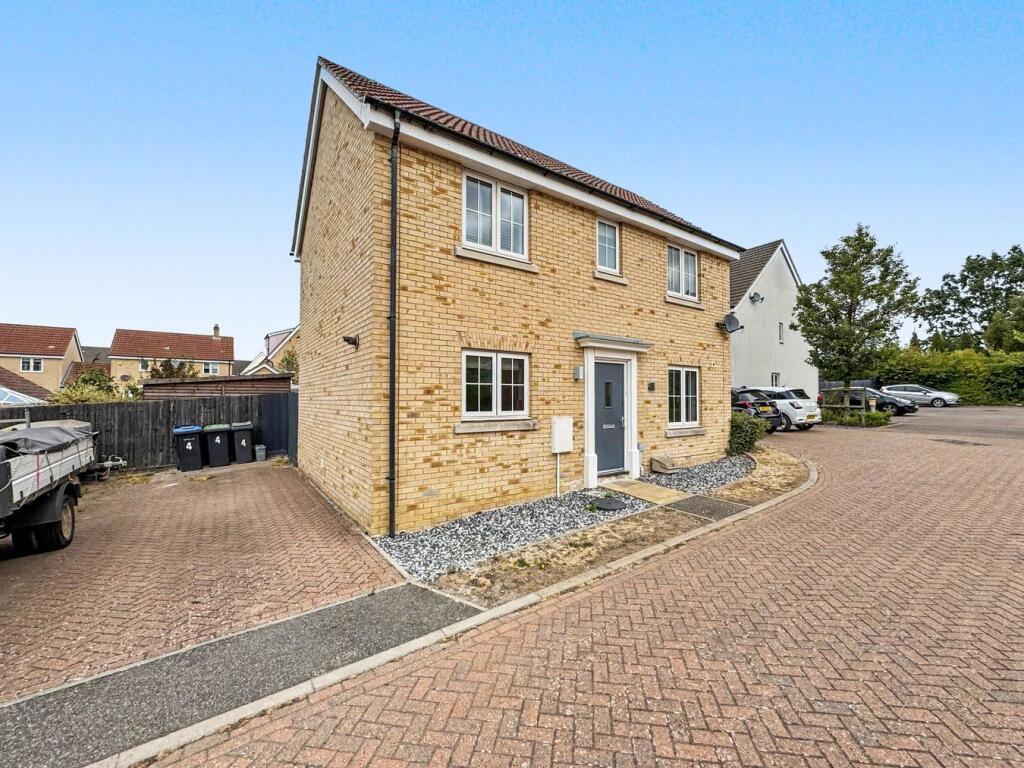
House for sale
Mid Suffolk, Stowmarket
3 bedrooms·2 bathrooms
341.044 €
Listed Aug 22, 2026
About this listing
***NO ONWARD CHAIN***
Welcoming to the market this well-presented THREE BEDROOM SEMI-DETACHED HOME situated in a cul-de-sac location within the popular development of CEDARS PARK in Stowmarket. This home provides the perfect blend of contemporary living and practical family space while benefitting from a spacious sitting room, a modern kitchen/dining room ideal for everyday living and entertaining, THREE WELL-PROPORTIONED BEDROOMS, including a generous PRIMARY SUITE WITH EN-SUITE SHOWER ROOM, TWO BUILT-IN WARDROBES, and a beautifully kept fully-enclosed rear garden. There is also TWO OFF-ROAD PARKING SPACES available to the side of the property. Move-in ready, this home is a MUST VIEW to appreciate all that it has to offer.
Entrance Hall
A welcoming hallway with useful storage, and stairs rising to the first floor. Vinyl flooring. Radiator.
Living Room
5.26m x 2.92m (17' 3" x 9' 7")
A bright and spacious reception room providing ample space for a range of seating options and French door access to the rear garden. Neutral décor and carpeted throughout. UPVC double glazed window to the front aspect. Radiator.
Kitchen/Diner
2.56m x 5.26m (8' 5" x 17' 3")
A stylish and modern fitted kitchen offering a range of over-head and under-counter storage options complete with integrated appliances including; oven, fridge/freezer, dishwasher, washing machine, electric hob top and extractor fan. There is also plenty of space for a dining room table and access to the rear garden via French doors. Inset spotlights. Vinyl flooring. UPVC double glazed window to the front aspect. Radiator.
Cloakroom
0.95m x 2.03m (3' 1" x 6' 8")
A useful space comprised of wash basin and W/C. Part-tiled walls. Vinyl flooring. radiator
Bedroom One
3.05m x 3.26m (10' 0" x 10' 8")
A generously-sized primary bedroom with two built-in wardrobes and ample space for a double bed plus additional storage units if required. Neutral décor. carpeted throughout. UPVC double glazed window to the front aspect. Radiator.
Ensuite
3.05m x 1.89m (10' 0" x 6' 2")
A three piece suite consisting of shower cubicle with rainfall shower head, wash basin and W/C. Part tiled walls. vinyl flooring. UPVC double glazed window to the rear aspect. Extractor fan. Radiator.
Bedroom Two
2.56m x 3.06m (8' 5" x 10' 0")
Another comfortable double bedroom with ample space for a wardrobe and further storage units. Carpeted throughout. UPVC double glazed window to the front aspect. Radiator.
Bedroom Three
2.56m x 2.09m (8' 5" x 6' 10")
A well proportioned single room which could also be utilised as a work from home office. Carpeted throughout. UPVC double glazed window to the rear aspect. Radiator.
Bathroom
2.20m x 1.70m (7' 3" x 5' 7")
A modern three piece suite comprising of a full a full length bath with shower head attachment, wash basin and W/C. Part and fully tiled floor to ceiling. Vinyl flooring. UPVC frosted double glazed window to the rear aspect. radiator.
Rear garden
A beautiful fully-enclosed rear garden incorporating a patio, generous lawn space and raised decking area ideal for seating and entertaining. This garden also benefits from a unique brick-built Pizza oven as well as a storage shed with connected power and access to the front driveway via the side gate where two off-road parking spaces are available.
Location
Cygnet Road is ideally positioned for access to local schools, shops, green spaces and everyday amenities, while Stowmarket town centre offers a mainline railway station with connections to Ipswich, Cambridge and London Liverpool Street. The A14 is easily accessible, making this an excellent choice for commuters, families and buyers seeking a balance of convenience and community living.
Important information
Tenure – Freehold.
Services – We understand that mains gas, electricity, water and drainage are connected to the property.
Council tax band - C
EPC rating - C
Disclaimer
In accordance with Consumer Protection from Unfair Trading Regulations,
Marks and Mann Estate Agents have prepared these sales particulars as a
general guide only. Reasonable endeavours have been made to ensure that
the information given in these particulars is materially correct but any
intending purchaser should satisfy themselves by inspection, searches,
enquiries and survey as to the correctness of each statement. No statement
in these particulars is to be relied upon as a statement or representation of
fact. Any areas, measurements or distances are only approximate.
Anti-money Laundering regulations
Intending purchasers will be asked to produce identification documentation
at a later stage and we would ask for your co-operation in order that there
will be no delay in agreeing the sale.
What's included
Garden
TypeDetached house
Bedrooms3
Bathrooms2
Energy ClassC
HeatingGas Central
MunicipalityMid Suffolk
Location
Map loading soon
Neighborhood data on demand
Nearby essentials will load when this section comes into view.
Listed on
Mortgage calculator
Estimated monthly payment
1.689 €/mo
Down payment10 % · 34.104 €
34.104 €306.940 € loan
Term
Total repayable506.609 €
Interest rate4.40 %
Representative estimate · Landomo is not a mortgage broker. · Rates updated April 2026