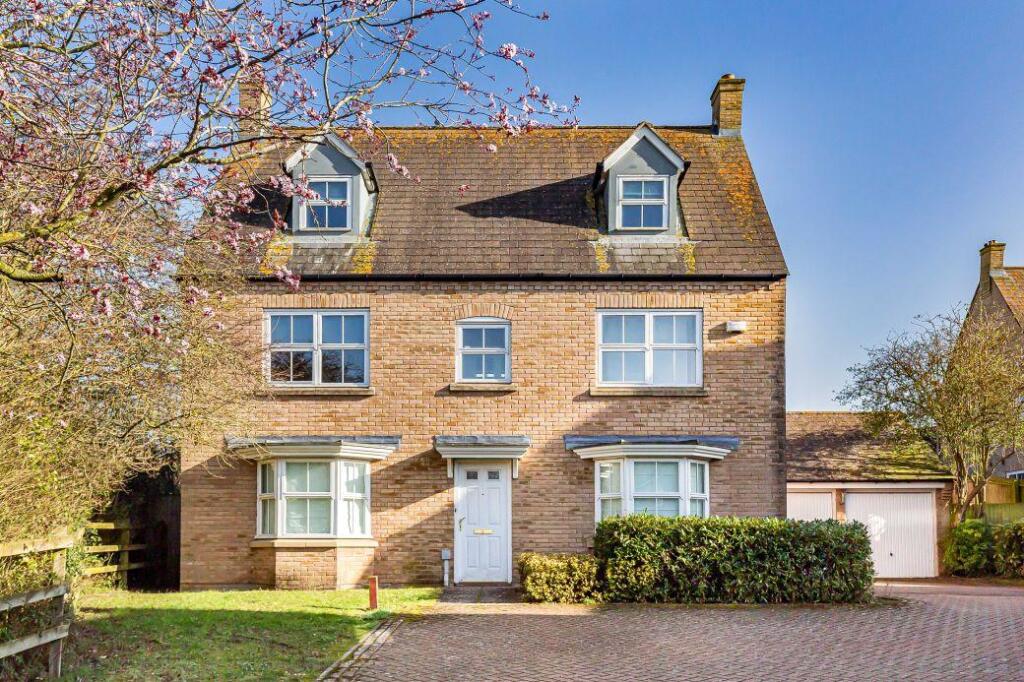
House to rent, 208 m²
East Cambridgeshire, Ely
5 bedrooms·3 bathrooms
2.009 €/mo
9 €/m²
Listed Oct 7, 2026
About this listing
Accommodation comprises entrance hall, cloakroom, living room, kitchen/dining room, utility room and office/dining room on the ground floor. On the first floor there are 3 bedrooms, the master bedroom having an ensuite and dressing room, together with a bathroom, whilst on the second floor there are 2 further bedrooms and a shower room. Outside a driveway provides off road parking and leads to a double garage and to the rear there is a fully enclosed garden. Available: 20/10/2026. Deposit: £1,961. Holding deposit: £392. Council tax band: F. EPC: D
Entrance Hall - with stairs rising to the first floor, radiator.
Kitchen/Dining Room - 6.30 x 3.30 (20'8" x 10'9") - fitted with integrated 4-ring gas hob, double oven, extractor, dishwasher and fridge, double glazed windows to either side and sliding patio door leading into the garden, part tiled and part laminate flooring, 2 radiators.
Utility Room - 1.33 x 1.38 (4'4" x 4'6" ) - with integrated freezer, washer/dryer, sink with mixer tap, boiler is housed in the utility cupboard and tiled floor.
Side door leading to garden.
Office - 3.35 x 4.02 (10'11" x 13'2" ) - with double glazed bay window to front.
Living Room - 6.84 x 3.84 (22'5" x 12'7") - A dual aspect room with double glazed bay window to front and French doors to rear leading into the garden, fireplace and radiators.
Cloakroom - 1.63 x 0.78 (5'4" x 2'6") - with low level WC, wash hand basin, radiator, extractor fan and vinyl flooring.
First Floor Landing - with radiator and stairs rising to the second floor.
Bedroom 1 - 3.43 x 4.98 (11'3" x 16'4" ) - with double glazed window to front and radiator.
En-Suite - 1.78 x 1.91 (5'10" x 6'3" ) - shower cubicle with tiled splashback, low level WC, wash hand basin, continued tiled splashbacks, opaque double glazed window to side, vinyl flooring and radiator.
Dressing Room - with double glazed window to front, radiator, built-in wardrobes.
Bedroom 2 - 3.93 x 3.89 (12'10" x 12'9" ) - with double galzed window to front, built-in wardrobes and radiator.
Bedroom 5 - 3.88 x 2.17 (12'8" x 7'1") - with double glazed window to rear and radiator.
Bathroom - 1.76 x 1.83 (5'9" x 6'0") - with side panelled bath, wash hand basin, tiled splashback, low level WC, opaque double glazed window to rear, radiator, vinyl flooring and airing cupboard housing the water tank.
Second Floor Landing -
Bedroom 3 - 3.63 x 4.01 (11'10" x 13'1" ) - with double glazed window to front, velux to rear, built-in wardrobes and 2 radiators.
Bedroom 4 - 2.84 x 4.01 (9'3" x 13'1" ) - with double glazed window to front, velux to rear, built-in wardrobes, 2 radiators and access to loft.
Shower Room - 1.43 x 1.63 (4'8" x 5'4" ) - with shower cubicle with tiled splashbacks, low level WC, wash hand basin with tiled splashback, opaque double glazed window to rear and vinyl flooring.
Outside - enclosed rear garden, double garage and driveway parking.
Subsidence Monitoring Required - The property is available at a reduced rental rate to reflect that subsidence has been identified and requires ongoing monitoring. Further investigation and/or remedial works may be required later, depending on the outcome of monitoring.
The property remains available for occupation, subject to the usual tenancy terms. Prospective tenants are encouraged to satisfy themselves as to its suitability before entering a tenancy.
Letting Agents Notes - For more information on this property please refer to the Material Information brochure on our Website.
What's included
Garden
Garage
TypeDetached house
Living Area208 m²
Bedrooms5
Bathrooms3
Energy ClassD
HeatingGas Central
Deposit2.318 €
MunicipalityEast Cambridgeshire
Location
Map loading soon
Neighborhood data on demand
Nearby essentials will load when this section comes into view.