House for sale
Gateshead, North East
2 bedrooms·1 bathroom
82.953 €
Listed Oct 8, 2026
About this listing
Pattinson Estate Agents are delighted to welcome to the market this two-bedroom mid-terrace property on Hollings Terrace, Chopwell, offered at £70,000.
The property will appeal to buyers looking to make a home their own, as well as those considering an investment purchase.
The ground-floor accommodation comprises a well-proportioned lounge with windows to the front and rear, stairs leading to the first floor and access to a separate kitchen. The kitchen features timber-fronted units, contrasting worktops and blue tiled splashbacks. A ground-floor shower room completes the accommodation, fitted with a walk-in shower enclosure, wash hand basin and WC.
To the first floor are a double bedroom and a compact second bedroom, currently used for storage and offering flexibility as a home office or dressing room.
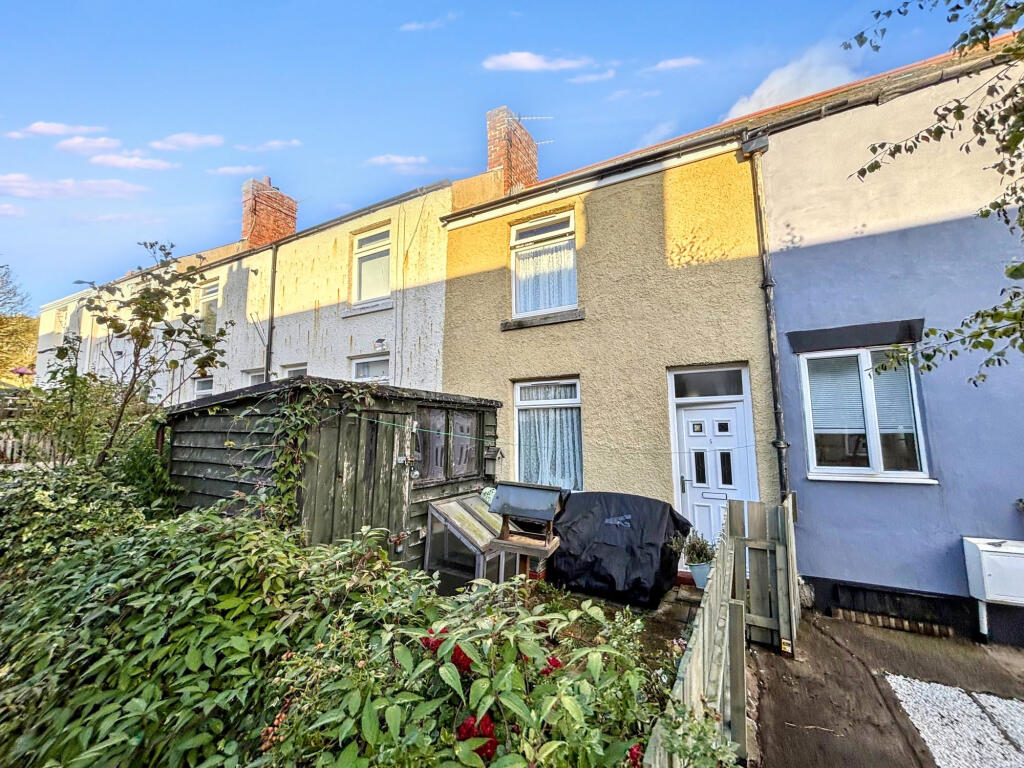
Externally, the property benefits from a front garden with established planting and a timber shed, together with a paved rear yard with gated access to the rear lane. Access to the front entrance is via shared access through the neighbouring garden.
For further information or to arrange a viewing, please contact Pattinson Estate Agents’ Consett branch.
Council Tax Band: A
Tenure: Freehold
External
To the front is a garden area with established planting, a paved pathway and a timber shed providing outdoor storage. The garden offers scope for landscaping to suit the buyer’s preferences. Access to the property is via shared access through the neighbouring garden.
Living Room
4.45m x 4.2m
A well-proportioned reception room with windows to the front and rear providing natural light. Featuring two-tone décor with a dado rail, carpeted flooring and radiators, the room offers space for a range of lounge furniture. The entrance door opens directly into the room, with stairs leading to the first floor and a doorway providing access to the kitchen.
Kitchen
1.81m x 3.99m
Fitted with a range of timber-fronted wall and base units with contrasting worktops, blue tiled splashbacks and a stainless-steel sink with drainer. A window above the sink provides natural light, while wood-effect flooring complements the cabinetry. The kitchen provides space for freestanding appliances, with an adjoining recessed shelving area offering additional storage.
Shower Room
2.77m x 1.89m
Situated on the ground floor, the shower room features a walk-in shower enclosure with a glass screen and dark wall panelling, a white wash hand basin and WC. Finished with turquoise décor and wood-effect flooring, the room also benefits from a window providing natural light.
Bedroom One
2.5m x 3.21m
A double bedroom with a window providing natural light, painted walls and timber floorboards. The room accommodates a double bed and freestanding furniture, with a recessed area providing additional space for clothing storage. Access is from the first-floor landing.
Bedroom Two
1.74m x 2.24m
A compact second bedroom, currently used for storage, with a window providing natural light and contrasting painted walls. Accessed from the first-floor landing, the room offers flexibility for use as a home office or dressing room.
Rear Yard
To the rear is a paved yard bordered by a low brick wall with timber fencing above and a gate leading out to the rear lane. The space includes a timber storage shed and room for potted plants
What's included
Terrace
Garden
TypeTerraced house
Bedrooms2
Bathrooms1
HeatingGas
MunicipalityGateshead
Location
Map loading soon
Neighborhood data on demand
Nearby essentials will load when this section comes into view.
Listed on
Mortgage calculator
Estimated monthly payment
411 €/mo
Down payment10 % · 8.295 €
8.295 €74.658 € loan
Term
Total repayable123.224 €
Interest rate4.40 %
Representative estimate · Landomo is not a mortgage broker. · Rates updated April 2026