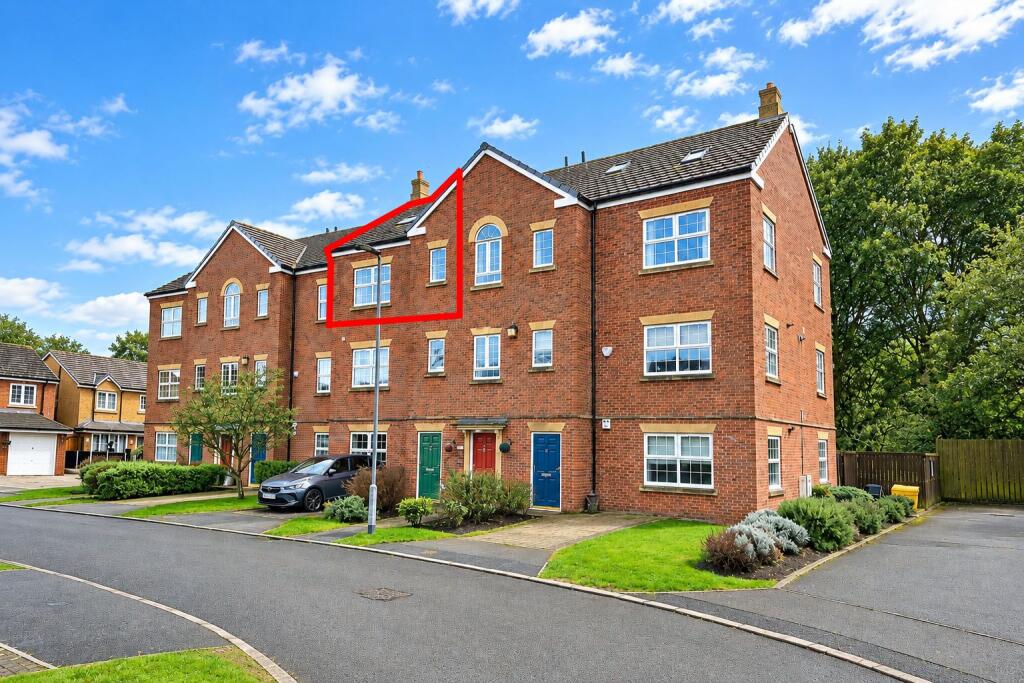
2-bed apartment for sale
Preston
2 bedrooms·2 bathrooms
180.337 €
Listed Sep 12, 2026
About this listing
Set just off Southport Road in Scarisbrick, this second floor duplex apartment offers space, flexibility, and a chance to make it your own. A private hall leads to a bright open-plan living kitchen overlooking the front aspect. While a double bedroom opens via Juliet doors toward the communal gardens. The main bedroom suite is a genuine highlight, impressively proportioned and served by its own en suite, with a separate study below. Set within well-screened communal gardens and with allocated parking, It’s well placed for Ormskirk, Southport, and Liverpool links.
Communal Entrance Hall
Audio-visual entry system and stairs leading to second floor.
Second Floor
Private Entrance Vestibule
Upvc double glazed window, centrally heated and wall-mounted visual/audio entry phone handset. Inner door leads to…
Private Entrance Hall
Built-in storage cupboard housing the electric wet central heating system. A number of doors lead to the main accommodation.
Lounge/Kitchen - 5.08m x 4.29m (16'8" x 14'1" overall measurements)
Upvc double glazed window. Living area open plan to kitchen, which includes a range of built-in base units with cupboards and drawers, wall cupboards and working surfaces incorporating one-and-a-half bowl sink unit with mixer tap and drainer. Appliances include electric oven, four-ring electric hob and funnel-style stainless steel extractor hood above. Integral fridge, freezer and washing machine. Partial wall tiling.
Bedroom 2 - 3.23m x 3.78m (10'7" x 12'5")
Upvc double glazed double doors open to Juliet balcony overlooking communal gardens to rear. Wall-mounted electric remote-control fireplace.
Bathroom/WC - 1.75m x 2.21m (5'9" x 7'3")
Three-piece modern white suite comprising low-level WC, pedestal wash hand basin with mixer tap and panel bath with mixer tap and shower attachment. Part wall tiling and tiled flooring.
Study - 2.36m x 3.07m (7'9" x 10'1" overall measurements)
Access off main hall. Upvc double glazed window overlooking communal gardens to rear. Fixed staircase with handrail, spindles and newel post provides access to top-floor main bedroom suite. Recess to under stairs.
Top Floor
Main Bedroom Suite - 5.77m x 6.98m (18'11" x 22'11" reducing to 11’2”, including areas of reduced head height)
The bedroom benefits from a number of 'Velux' double glazed skylights with integral blinds, maximising natural light, together with useful eaves storage access. Recessed spot lighting. Door leads to…
En Suite Shower Room/WC - 2.41m x 1.75m (7'11" x 5'9")
'Velux' double glazed skylight. Three-piece modern white suite comprising low-level WC, pedestal wash hand basin and step-in shower enclosure with plumbed-in shower. Tiled floor, part wall tiling and extractor.
Outside
Allocated parking is available to the side of the development for one vehicle, with two visitor spaces and one disabled space also available. Secure gated access leads to the well-established communal gardens, which are pleasantly screened to the rear of the development.
Maintenance
We understand that RMG supervises the day-to-day running of the development, with a service charge payable in the region of £1,892.00 per annum, payable yearly or over 10 or 12 months. Ground rent is payable at £1,000 per annum. No pets are permitted. The service charge is understood to cover gardening, communal areas and lighting, window cleaning, fire safety and buildings insurance. (All details are subject to formal verification).
Council Tax
We understand from information provided by the local authority that the property is in Council Tax Band C. This information is provided for guidance only and should be verified by the purchaser.
Tenure
We understand from our review of the Land Registry title that the property is held on a lease for a term of 125 years commencing on 1 October 2007. This information is provided in good faith and should be independently verified by the purchaser’s solicitor prior to exchange of contracts.
Mobile Phone Signal
Check signal strengths by clicking this link:
Broadband
Check the availability by clicking this link:
Note
Some of the property photos displayed may have been digitally enhanced or generated using artificial intelligence (AI) for illustrative purposes. These images are intended to provide a visual representation of the property and as a guide line of renovation possibilities and may not reflect its current or exact condition. Actual property features, finishes, and layout should be verified through an accompanied viewing or official documentation. No guarantees are made regarding the accuracy or completeness of AI-generated imagery.
What's included
Balcony
Key Stats
Key Stats
Bedrooms2
Bathrooms2
HeatingElectric, Double Glazing
Location
Map loading soon
Neighborhood data on demand
Nearby essentials will load when this section comes into view.
Listed on
Mortgage calculator
Estimated monthly payment
893 €/mo
Down payment10 % · 18.034 €
18.034 €162.303 € loan
Term
Total repayable267.884 €
Interest rate4.40 %
Representative estimate · Landomo is not a mortgage broker. · Rates updated April 2026