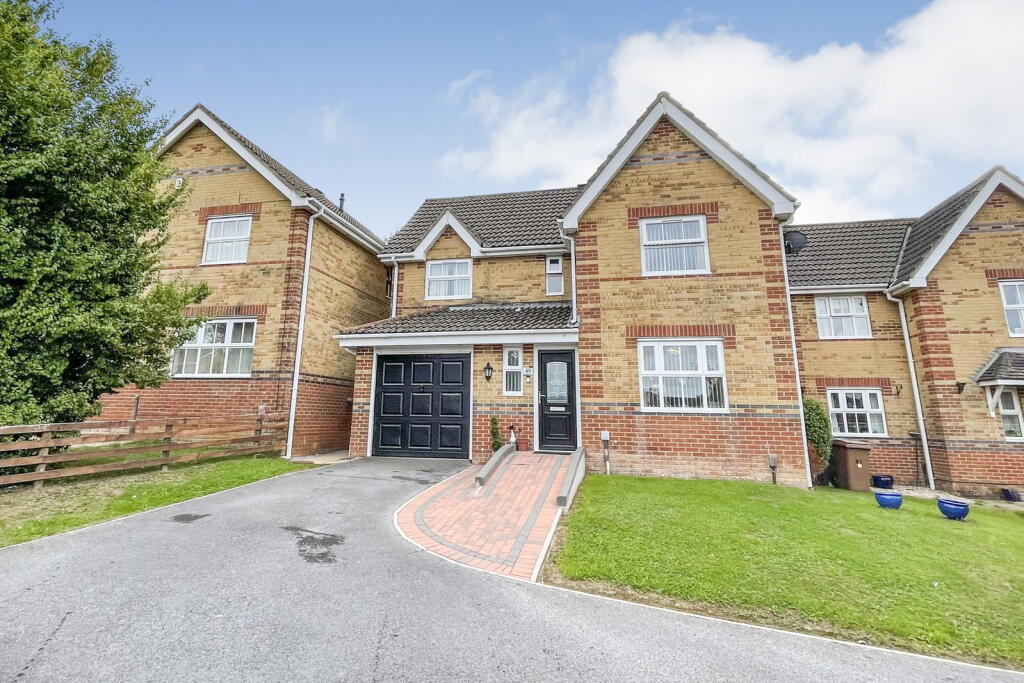
House for sale
Plymouth
5 bedrooms·3 bathrooms
553.742 €
Listed Sep 15, 2026
About this listing
This detached extended house is located in the popular Newnham Downs area of Plympton and offers generous living spaces and flexible accommodation. Perfect for a growing family with the possibility of multi-generational living boasting five bedrooms and three bathrooms, this versatile home is located on a large plot with a good sized garden and plenty of parking. Quote MK1547408 to view this impressive property.
Upon entering, a welcoming entrance hall leads to the principal reception rooms, there is plenty of space for coat and shoe storage plus a large understairs storage cupboard and a Downstairs WC. The well-proportioned lounge provides a comfortable space for relaxation with views to the front and leads directly into the separate Dining Room which is also linked to the hallway.
The heart of this home is the large open-plan Kitchen-Breakfast Room, a fantastic extension adding a bright and airy space to the home perfect for daily family living and social gatherings. French doors open directly to the garden, and the kitchen is fitted with a range of quality cabinets with electric hob, double oven integrated. Adjacent to the kitchen is a practical utility room, offering additional storage and laundry facilities.
A valuable feature on the ground floor Bedroom 5, converted as part of the original garage, this room now provides the owners an option for a ground floor bedroom with ensuite shower, or it could be used as an extra reception room or home office. It also provides the opportunity to consider multi-generational living, or even simply used as a guest room.
The first floor hosts four bedrooms accessed from a central landing. The master bedroom includes its own en-suite, offering a private retreat with built in wardrobes also. Bedroom's 2 & 3 also feature built in wardrobes, with the family shower room with wc leading off the landing also.
Outside, the property benefits from a long driveway offering off-road parking leading to the remaining space of the original garage, perfect for bicycles and tools. The large garden provides a wonderful outdoor space, complete with a summer house, lawn and generous terracing there is also a covered area running across the rear of the house in which the current owners use this space for their hot tub. The garden is perfect for summer living, young children and pets and has a pathway to the side which gives access via a gate to the front of the house. There are outside power and lighting points plus a cold water tap.
The property is registered in Council Tax Band E and holds an EPC rating of 72C. It is fitted with gas central heating and upvc framed double glazing. Quote MK1547408 to view this property.
Room Dimensions:
Entrance Hall
Downstairs WC
Lounge: 4.41m x 3.4m (14'5" x 11'1") Max
Dining Room: 2.97m x 2.86m (9'8" x 9'4")
Kitchen-Breakfast Room: 5.39m x 3.66m (17'8" x 12'0")
Utility Room: 3.65m x 1.71m (11'11" x 5'7")
Bedroom 5/Reception: 4.01m x 2.35m (13'1" x 7'8")
Ensuite Shower
First Floor Landing
Bedroom 1: 4.04m x 3.12m (13'3" x 10'2") Plus further recesses
Ensuite
Bedroom 2: 3.39m x 3.3m (11'1" x 10'9") Inc Wardrobes
Bedroom 3: 2.76m x 2.44m (9'0" x 8'0")
Bedroom 4: 2.63m x 2.41m (8'7" x 7'10")
Shower Room
Outside - Storage to former garage space
What's included
Parking
Key Stats
Key Stats
TypeDetached house
Bedrooms5
Bathrooms3
HeatingAsk Agent
Location
Map loading soon
Neighborhood data on demand
Nearby essentials will load when this section comes into view.
Listed on
Mortgage calculator
Estimated monthly payment
2.742 €/mo
Down payment10 % · 55.374 €
55.374 €498.368 € loan
Term
Total repayable822.564 €
Interest rate4.40 %
Representative estimate · Landomo is not a mortgage broker. · Rates updated April 2026