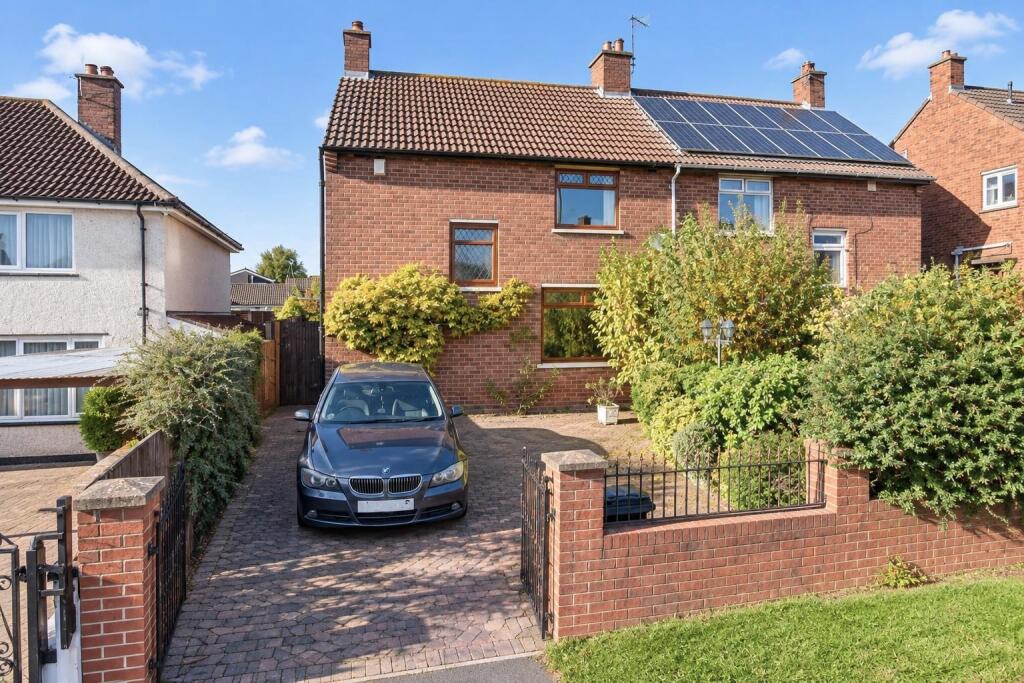
House for sale, 113 m²
Bristol
3 bedrooms·1 bathroom
426.222 €
3.772 €/m²
Listed Nov 4, 2026
About this listing
A well-presented and extended three-bedroom home offering generous accommodation, private driveway parking and an impressive rear garden..
Occupying a convenient position within the popular BS10 area, this appealing property combines well-proportioned living space with excellent outside amenities. Arranged over two floors, the accommodation is thoughtfully laid out, featuring two generous reception rooms, one forming part of a rear extension, a modern kitchen and three sizeable bedrooms, making it an excellent choice for families, first-time buyers or investors alike.
Location - Southmead hospital, Airbus and the MoD are all within reach by bike, car or foot. Westbury on Trym is also just a distance away, there are a number of independent bars, restaurants & cafés as well as local shops & amenities. There are sought after schools within close proximity, Little Mead Academy is only a few minute's walk away. The M5 motorway junction, the mall, retail parks and supermarkets at Cribbs Causeway are just 2.6 miles away.
Accommodation - Please see the floorplan for room measurements and the property layout.
Ground Floor - The property is approached via a private driveway, with an entrance door opening into a generous hallway featuring useful understairs storage and providing access to the ground-floor rooms.
The kitchen is fitted with a modern range of units and offering ample preparation and storage space. with Integrated appliances. The kitchen opens directly into the rear extension.
The open plan living room at the rear of the house offers an excellent space for family meals and entertaining with double-glazed windows and bi folding doors providing access out to the rear garden. The room also connects conveniently with the sitting room.
Positioned to the front, the sitting room is a comfortable and well-presented reception space, enjoying views onto the private driveway through a double-glazed window. Its proportions allow plenty of room for relaxing and everyday family living.
First Floor - The first-floor landing provides access to three well-proportioned bedrooms and the family bathroom.
The principal bedroom is a generous double, positioned to the rear of the property and enjoying pleasant views across the garden.
Bedroom two is another double room, featuring double glazing and a radiator, while the third bedroom offers excellent flexibility as a child's bedroom, guest room or home office.
The family bathroom is finished with a stylish contemporary three-piece suite, complemented by a frosted double-glazed window to the side of the property.
Outside - To the front, the property is set back from the road behind a private gated driveway, providing valuable off-street parking. A side access gate leads through to the rear garden.
The rear garden is a real feature of the home, offering generous proportions and having been well maintained. The garden offers plenty of space for outdoor dining, entertaining and family enjoyment.
What's included
Garden
Parking
Living Area113 m²
Bedrooms3
Bathrooms1
HeatingGas Central
Location
Map loading soon
Neighborhood data on demand
Nearby essentials will load when this section comes into view.
Listed on
Mortgage calculator
Estimated monthly payment
2.110 €/mo
Down payment10 % · 42.622 €
42.622 €383.600 € loan
Term
Total repayable633.138 €
Interest rate4.40 %
Representative estimate · Landomo is not a mortgage broker. · Rates updated April 2026