House for sale
Gosport, Hampshire
5 bedrooms·2 bathrooms
388.784 €
Listed Sep 16, 2026
About this listing
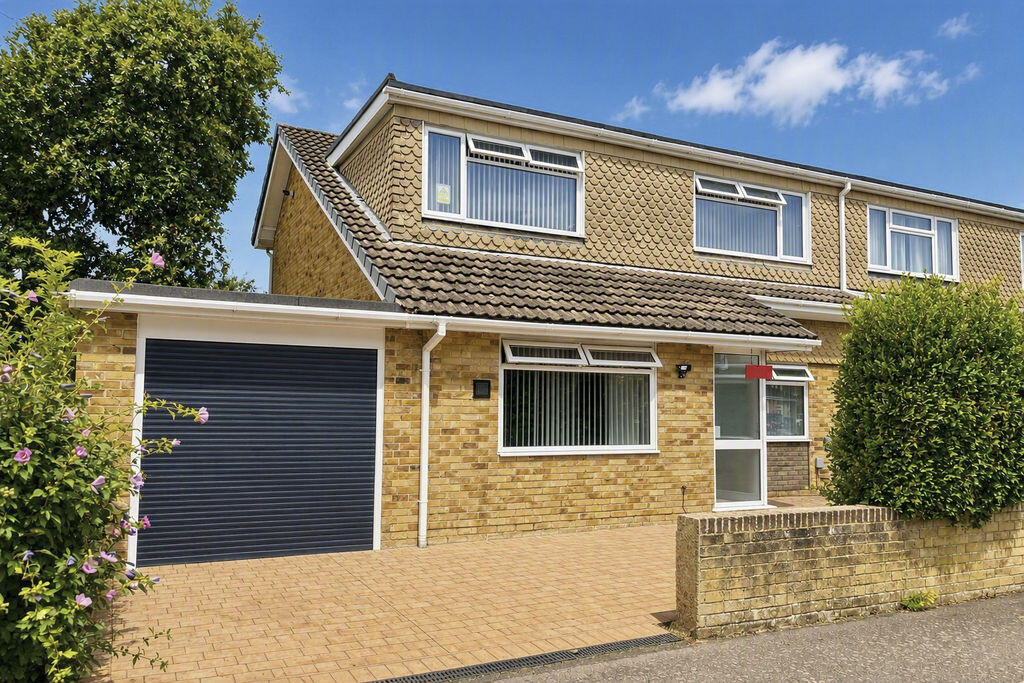
Fenwicks are pleased to offer for sale a spacious semi-detached property with 4/5 bedrooms. The property is offered with no onward chain.
Entrance Porch
Double glazed front door and window, parquet wood flooring.
Lounge:-
24' 0'' x 14' 10'' (7.31m x 4.52m) narrowing to 10' 2'' (3.10m)
Double glazed window, stairs to first floor, double glazed window, gas fire in brick surround, doors to conservatory.
Study/ Bedroom Five:-
17' 9'' x 9' 1'' (5.41m x 2.77m)
Double glazed window, wood parquet flooring, radiator.
Kitchen:-
13' 10'' x 7' 10'' (4.21m x 2.39m)
Range of pine wall and base units, worktop surfaces and tiled surrounds, double glazed window, tiled flooring, recess for range cooker, recess for fridge.
Garage:-
18' 2'' x 9' 10'' (5.53m x 2.99m)
Electric roller door, light and power, door to conservatory
Conservatory:-
28' 10'' x 19' 10'' (8.78m x 6.04m) narrowing to 7' 9'' (2.36m) L-Shape
Double glazed and with poly carbonate roof, wrapping around the rear and side of the house with tiled flooring and plumbing for washing machine, french doors to garden and door to side return.
Bedroom One:-
12' 11'' x 11' 5'' (3.93m x 3.48m)
Built in wardrobes, radiator, double glazed window, storage recess.
Bedroom Two:-
15' 5'' x 9' 3'' (4.70m x 2.82m)
Double glazed window, radiator.
Bedroom Three:-
9' 4'' x 8' 10'' (2.84m x 2.69m)
Double glazed window, radiator.
Bedroom Four:-
11' 7'' x 6' 9'' (3.53m x 2.06m)
Double glazed window, radiator.
Bathroom:-
7' 7'' x 5' 11'' (2.31m x 1.80m)
White suite comprising of bath with fully tiled surrounds and shower over, wash hand basin, w.c., wash hand basin.
First Floor Landing
Deep airing cupboard housing gas central heating boiler, access to loft space.
To the front
Pressed concrete driveway providing parking and access to garage, brick wall boundary
To the rear
The rear garden is not over looked from behind and contains a lawned area, range of established shrubs, patio, sunken area and large shed, side access.
General Information
Construction - Traditional
Water Supply - Portsmouth Water
Electric Supply - Mains
Gas Supply - Mains
Sewerage - Mains
For Mobile & Broadband coverage:
For Flood risk:
What's included
Garden
Parking
TypeSemi-detached house
Bedrooms5
Bathrooms2
HeatingAsk Agent
MunicipalityGosport
Location
Map loading soon
Neighborhood data on demand
Nearby essentials will load when this section comes into view.
Listed on
Mortgage calculator
Estimated monthly payment
1.925 €/mo
Down payment10 % · 38.878 €
38.878 €349.906 € loan
Term
Total repayable577.525 €
Interest rate4.40 %
Representative estimate · Landomo is not a mortgage broker. · Rates updated April 2026