2-bed apartment to rent
London
2 bedrooms·2 bathrooms
2.229 €/mo
Listed Sep 11, 2026
About this listing
Hamilton Chase are delighted to offer to let this rarely available 2 double bedroom, 2 bathroom (1 En-suite) top floor apartment situated in this sought after block on Station Road. Walking distance (0.7 of a mile) to High Barnet Northern Line tube station & to New Barnet Great Northern Rail (0.3 of a mile). The property benefits from a spacious reception room with access to a private balcony, fitted kitchen, modern bathroom & En-Suite in main bedroom, parking on a first come first serve basis, garage, offered flexibly furnished & available late September.
Please call Hamilton Chase to arrange an appointment to view on
Communal entrance
With entry phone system, staircase to all floors.
Front door
Hallway
Fitted carpet, wall mounted entry phone, built in storage cupboard, coving to ceiling, spot lights.
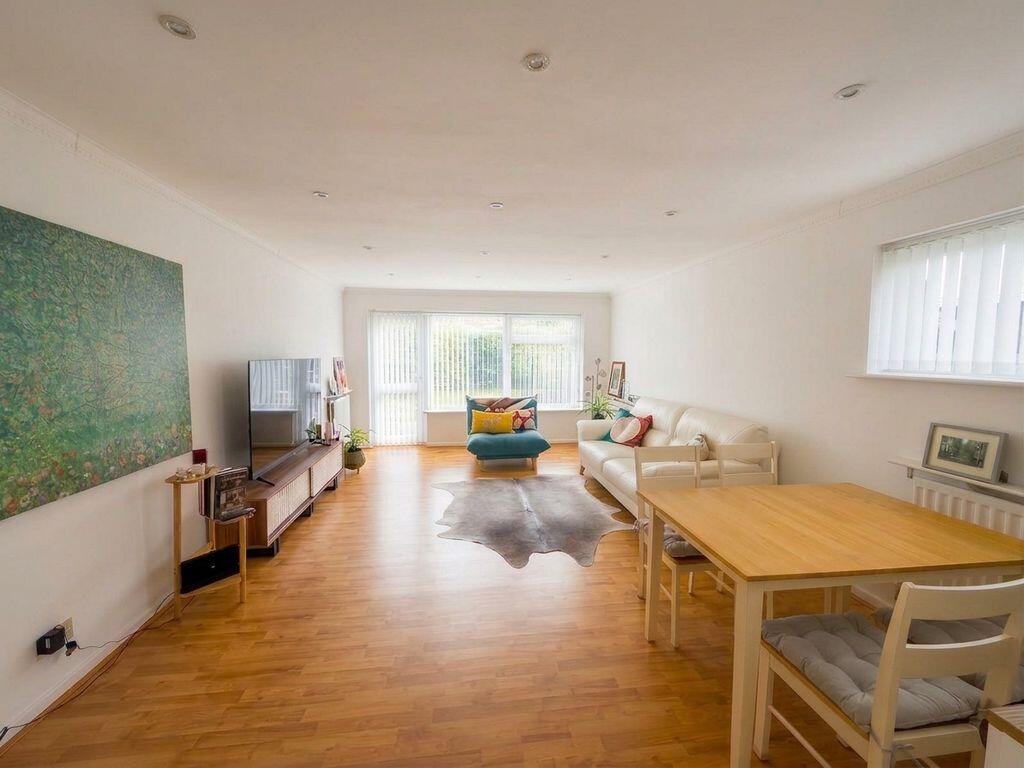
Lounge/Diner
20' 6'' x 13' 1'' (6.24m x 3.98m)
Laminated wood flooring, coving to ceiling, spot lights, tv and telephone points, two radiators, double glazed windows to side and front aspect, double glazed door to Balcony.
Balcony
kitchen
11' 4'' x 7' 3'' (3.45m x 2.21m)
Range of fitted wall and base units with granite worksurfaces, inset sink with mixer tap, built in four ring electirc hob with extractor hood above, built in electric oven, power points, fitted shelving, plumbing for washing machine, cupboard housing gas central boiler, tiled flooring, spot lights, coving to ceiling, double glazed window to rear aspect.
Bathroom
7' 3'' x 5' 5'' (2.21m x 1.65m)
Enclosed paneled bath with wall mounted shower attachment, folding shower screen, tiled flooring and walls, low level wc,, wash/hand basin, spot lights, heated towel rail, double glazed window to rear aspect.
Bedroom 1
13' 10'' x 13' 2'' (4.21m x 4.01m)
Double glazed window to front aspect, fitted carpet, power points, radiator, coving to ceiling, spot lights, fitted wardrobes with cupboards above.
En-suite
Shower cubicle with folding shower door, wash/hand basin, low level wc, tiled flooring and walls, fitted shelving, spot lights.
Bedroom 2
9' 10'' x 7' 3'' (2.99m x 2.21m)
Double glazed window to rear aspect, fitted carpet, power points, coving to ceiling, spot lights, radiator.
communal gardens
Attractive and well maintained communal garden, with flower a shrubs, patio area.
Garage
16' 6'' x 8' 1'' (5.03m x 2.46m)
Garage en bloc with up and over door.
What's included
Balcony
Parking
Bedrooms2
Bathrooms2
SubtypeStandard flat
Energy ClassD
HeatingAsk Agent
MunicipalityLondon
Location
Map loading soon
Neighborhood data on demand
Nearby essentials will load when this section comes into view.