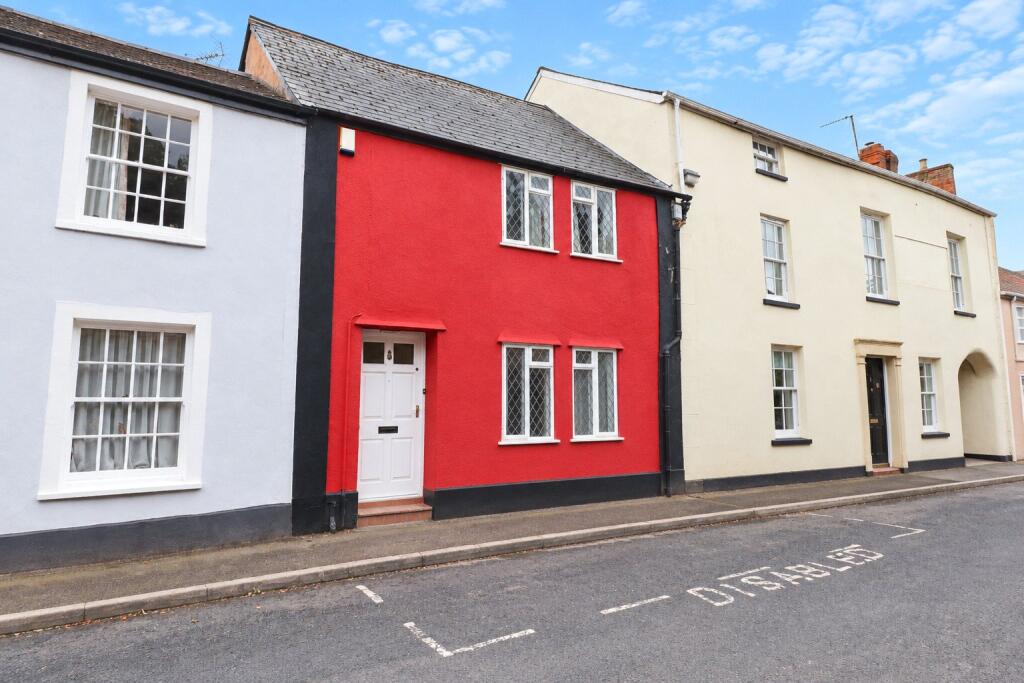
House for sale
Taunton, Somerset
3 bedrooms·1 bathroom
342.393 €
Listed Sep 23, 2026
About this listing
We are delighted to offer for sale Red Cottage in Milverton.
One enters a large hall with old fireplace and this leads to the inner hall. The front reception room is set up as a dining room and the rear reception room leads to the garden. There is a kitchen and cloakroom at the side. We believe the property could be reconfigured to taste.
The large landing upstairs gives access to three double bedrooms, bathroom and cloakroom.
The rear garden is level, private and secure, well stocked with mature shrubs, plants and is mainly laid to lawn.
The popular vibrant village of Milverton is approximately 3 miles from Wiveliscombe, 7 miles from Taunton and 4 miles from Wellington.
Milverton has its own village shop, Post Office, hairdresser, Church and an excellent Primary School.
Wiveliscombe has a wider range of facilities including Sports Club, Swimming Pool and Kingsmead Community School for Secondary education.
Taunton offers a further range of facilities and amenities including private education, a wide range of shops and facilities, main line Railway and Motorway access.
Services: Mains gas, electricity, water and drainage are connected.
Tenure: Freehold
Council Tax Band: C
Local Authority: Somerset West & Taunton Council
Red Cottage is on Fore Street in Milverton which runs between the shop and the Jubilee rooms (TA4 1JU).
What3words: Using What3words Smart Phone App. For those who already use this Geolocation App device for your smartphone – Type in the following three words: running.pound.straying.
Hall
Dining Room
6.15m x 3.05m
Kitchen
4.8m x 1.96m
Rear Hall
2.51m x 1.22m
WC
1.96m x 1.22m
Living Room
5.18m x 5.18m
First Floor Landing
Bedroom One
5.61m x 4.2m
Bedroom Two
5.87m x 3.35m
Bedroom Three
6.1m x 2.29m
Bathroom
3.68m x 1.9m
WC
Garden
What's included
Garden
Bedrooms3
Bathrooms1
HeatingAsk Agent
Location
Map loading soon
Neighborhood data on demand
Nearby essentials will load when this section comes into view.
Listed on
Mortgage calculator
Estimated monthly payment
1.695 €/mo
Down payment10 % · 34.239 €
34.239 €308.154 € loan
Term
Total repayable508.613 €
Interest rate4.40 %
Representative estimate · Landomo is not a mortgage broker. · Rates updated April 2026