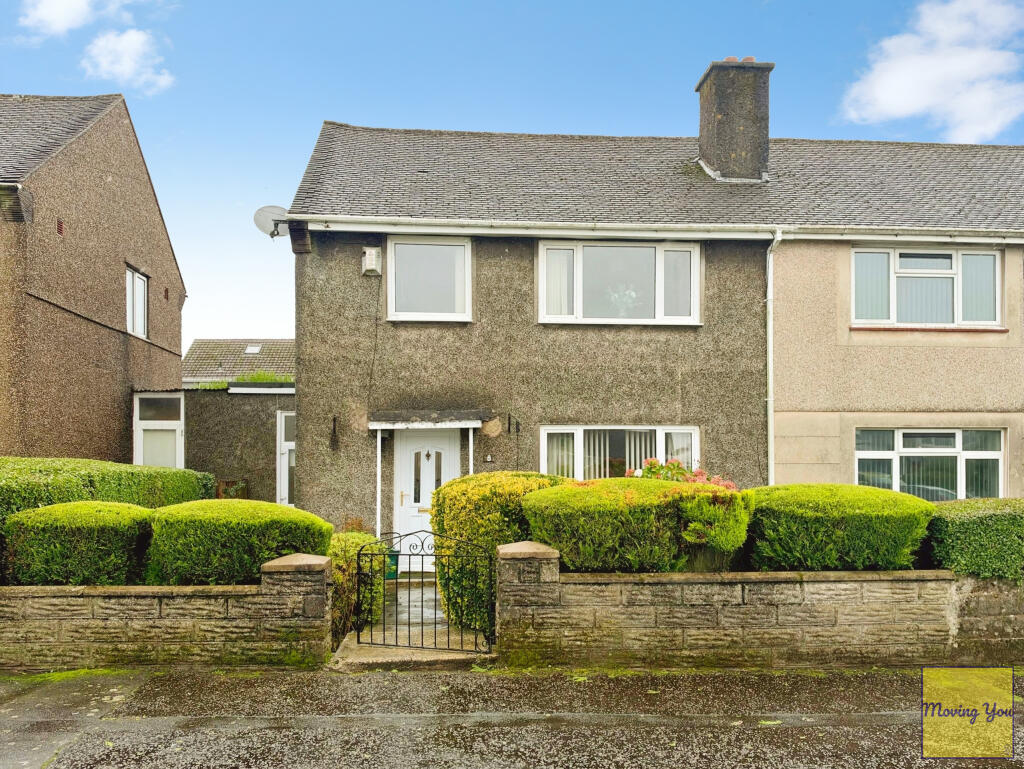
House for sale
Swansea, Penderry
3 bedrooms·1 bathroom
130.634 €
Listed Oct 10, 2026
About this listing
Situated in Primrose Court, Penlan, Swansea, this three-bedroom semi-detached property offers well-arranged accommodation across two floors, making it an ideal purchase for first-time buyers, growing families or those looking to downsize and investors looking for their next property! The property benefits from a front garden, a good-sized rear garden with patio and lawned areas, and a range of useful outbuildings providing additional storage and a ground-floor WC.
This is a ‘non-standard’ construction property.
The property briefly comprises of:-
GROUND FLOOR
Hallway - The ground floor is accessed via the front entrance door, which opens into a welcoming hallway with doors leading to the kitchen and lounge/diner.
Lounge/Diner – Lounge area – 4.00m x 3.21m - (13ft1 x 10ft6) - The lounge area features laminate wood flooring, an electric fire with surround and a window to the front aspect, providing a comfortable space to relax.
Dining area – 3.29m x 3.09m (10ft10 x 10ft2) - The dining area continues the laminate flooring and benefits from a window overlooking the rear garden, creating a practical space for family meals and entertaining.
Kitchen – 3.03m x 3.00m (9ft11 x 9ft10) - The kitchen is fitted with a range of wall and base units, complemented by a tiled floor. Integrated appliances include a washing machine and oven, with hob and extractor fan above. There is also space for a fridge/freezer, a useful serving hatch opening into the dining area and a window overlooking the rear aspect.
From the kitchen, an enclosed passageway provides access to a range of outbuildings. These comprise a storage room currently housing a tumble dryer and freezer, a separate WC and a further storage room/workshop, ideal for tools, gardening equipment and other household items.
FIRST FLOOR
To the first floor, the landing benefits from laminate wood flooring and a side-facing window, with doors leading to all three bedrooms and the family bathroom.
Bedroom One – 3.29m x 3.15m (10ft10 x 10ft4) - Bedroom one is a well-proportioned room featuring laminate wood flooring, wardrobes, an additional storage cupboard and a window to the front aspect.
Bedroom Two – 3.57m x 3.11m (11ft9 x 10ft2) – Bedroom two also benefits from laminate wood flooring, wardrobes and a storage cupboard housing the 'Baxi' boiler, which was installed in October 2025. A window to the rear aspect completes this room.
Bedroom Three – 2.90m x 2.34m (9ft6 x 7ft8) – Bedroom three features laminate wood flooring, a wardrobe and a front-facing window.
Bathroom – 2.08m x 1.65m (6ft10 x 5ft5) - The family bathroom is fitted with a bath with electric shower over, wash hand basin and WC. The room has a tiled floor and a window to the rear aspect, providing natural light.
Externally, the property benefits from a front garden with a pathway leading to the entrance door. To the rear is a good-sized garden featuring a spacious patio area, ideal for outdoor dining and entertaining, alongside a lawned section with a pathway and a wooden garden shed.
An internal viewing is recommended to appreciate the accommodation and outdoor space this property has to offer.
AML CHECKS
Money Laundering Regulations
Should a purchaser(s) have an offer accepted on a property marketed by a Moving You agent, they will need to undertake an identification check and asked to provide information on the source and proof of funds. This is done to meet our obligation under Anti Money Laundering Regulations (AML) and is a legal requirement. We use a HMRC approved third-party provider (Kotini) together with an in-house compliance process to verify your information. The cost of these checks are £30 per person, per purchase, which is paid in advance, when an offer is agreed and prior to a sales memorandum being issued. This charge is non-refundable under any circumstances.
What's included
Garden
Parking
TypeSemi-detached house
Bedrooms3
Bathrooms1
HeatingAsk Agent
Location
Map loading soon
Neighborhood data on demand
Nearby essentials will load when this section comes into view.
Listed on
Mortgage calculator
Estimated monthly payment
647 €/mo
Down payment10 % · 13.063 €
13.063 €117.571 € loan
Term
Total repayable194.053 €
Interest rate4.40 %
Representative estimate · Landomo is not a mortgage broker. · Rates updated April 2026