House for sale, 311 m²
Torquay, Torbay
7 bedrooms·4 bathrooms
1.074.909 €
3.456 €/m²
Listed Oct 16, 2026
About this listing
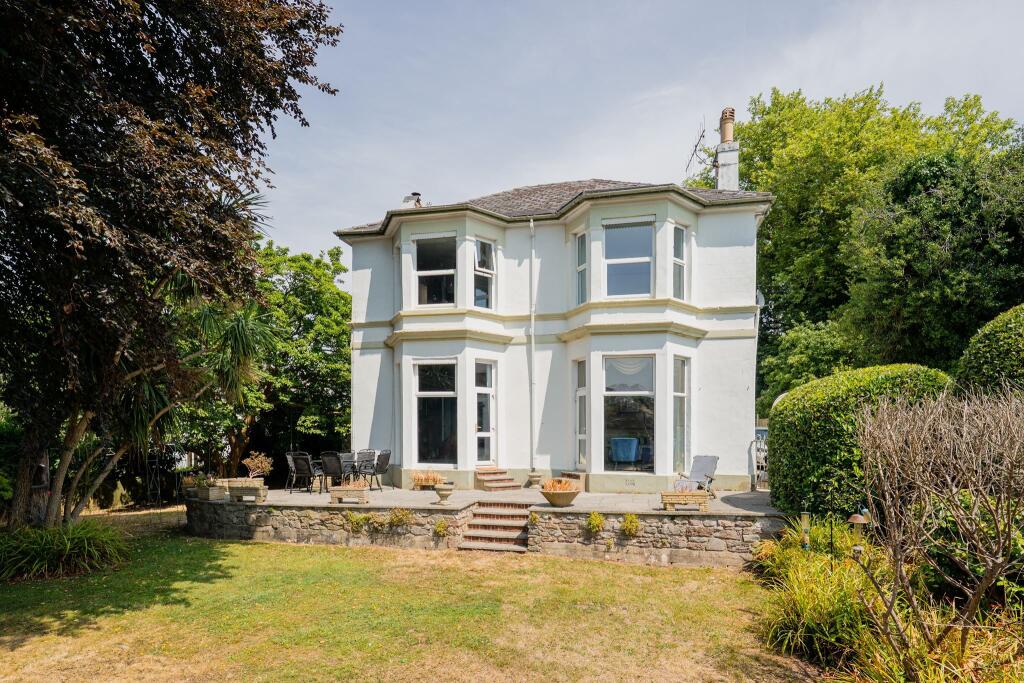
An impressive detached period home occupying a generous plot in the highly regarded Roundham area of Paignton. Combining elegant original features with thoughtfully designed modern additions, the property offers substantial and versatile accommodation ideally suited to family living and entertaining.
The welcoming entrance hall immediately sets the tone, featuring a beautiful tiled floor, high ceilings and an attractive staircase. The principal reception room is particularly impressive, with generous proportions, a feature fireplace, ornate detailing and tall windows providing plenty of natural light.
A contemporary extension creates a superb additional living and dining space, with large glazed doors opening directly onto the terrace and gardens. This provides an excellent connection between the indoor and outdoor areas and is ideal for entertaining throughout the warmer months.
The accommodation continues across the upper floors with a selection of well-proportioned bedrooms and bathrooms, while the elevated position and large windows give the home a bright and open feel.
Outside, the property is surrounded by extensive mature gardens offering a high degree of privacy. There are broad lawns, established trees and planting, several seating and entertaining areas and a substantial paved terrace. A detached garden room provides further flexible space for use as a home office, gym, studio or summerhouse.
The property also benefits from a large private driveway providing ample off-road parking.
Situated within one of Paignton's most desirable residential areas, the home is well placed for the harbour, coastline, beaches, town centre and surrounding amenities. A rare opportunity to acquire a distinctive family home offering character, space and an exceptional garden in a sought-after coastal location.
Council Tax Band: G
Tenure: Freehold
Entrance Vestibule
Has an original door to the side aspect, original Victorian tiled flooring, high ceilings with chandelier and decorative coving, original single glazed door with obscure windows either side to the entrance hall. Continued original tiled flooring to
Entrance hall
A large bright entrance hall with stairs to the first floor landing, high skirting boards, high ceilings, decorative coving, radiator, under stairs storage cupboard and doors to bedroom, living room, bedroom and inner hallway.
Boot Room
To the right is a room with Belfast Sink, fitted wardrobes with internal shelves and Kalax storage.
Second Reception Room
Dining Room/Bedroom.
With decorative coving, picture rail, ceiling rose with chandelier, half decorative panel walls with dado rail, radiators, original wooden flooring, wall lights, cast iron fireplace with wooden mantle, floor to ceiling double glazed bay window with door to the front aspect leading out onto a Victorian terrace.
Living room
Has high ceilings with decorative coving, picture rails, ceiling rose with chandelier, carpet flooring, high skirting boards, double glazed window to the side aspect, wood burner with wooden mantle, floor to ceiling style double glazed bay window again with door to Victorian terrace garden, radiators and dado rail.
Office
/Bedroom.
Has original exposed painted wooden flooring, high ceiling with decorative coving, picture rails, coving, chandelier, high skirting boards, dado rail, radiator, double glazed window to the side aspect.
Inner Hallway
Has a decorative mosaic tiled flooring, contemporary design in keeping with the tradition of the property, doors to family snug room and downstairs shower room.
Shower Room
Has continued mosaic tiled decorative flooring, has a vanity wash hand basin with concealed cistern and low level WC with storage and mixer tap. Has a beautiful walk in shower, decorative heated towel rail, part tiled wall, double glazed obscure window to the side aspect.
Family Room
Has a herringbone flooring, original style radiator, double glazed window to the side aspect, wall lights, door to the utility, step up to kitchen.
Utility
Has matching wall and base level work units with work surface and inset sink with mixer tap, appliance space for washing machine and tumble drier, wall mounted combi boiler, herringbone part tiled wall, built in AEG electric oven with hot plate drawer and bean to mug Hotpoint coffee maker.
Kitchen/diner
A wonderful extended kitchen with herringbone style flooring, a fantastic large centre island with Granite work top and ample store drawer unit and an inset Neff induction hob with built in extractor fan. The kitchen has matching wall and base level work units with Granite worktops with Butler style sink with mixer tap above and drainer grooves into the worktop, built in dishwasher, built in bin drawer unit, electric Samsung double oven and microwave/air fryer combi, American style fridge freezer (appliance space for), larder cupboard with automatic lighting and Granite worktop with drawer unit below. Radiators and underfloor heating, niche pocket with shelving, ample power points, double glazed window to the side aspect. The dining area has a sky light, double glazed bi-folding patio doors to rear and side aspects leading out to a fantastic recently installed patio for alfresco dining and further double glazed door to the rear aspect overlooking the ample parking area.
Landing
An original staircase with runner style carpet leading up to a split level landing, an original sash window with decorative coastal insert, ceiling rose and doors to all rooms. Large airing cupboard shelved and heated storage area.
Bathroom
Jack and Jill bathroom is a three piece suite comprising of a panel enclosed bath with mixer tap and shower, vanity wash hand basin with a concealed cistern and a low level WC, mixer tap, vanity mirror and storage cupboards above, radiator, vinyl flooring, heated towel rail, part tiled walls, double glazed obscure window to the side aspect.
Bedroom
Large sunny bright bedroom with high ceilings, decorative coving, double glazed bay window to the front aspect taking in the view of the garden and the surrounding Goodrington area, carpet flooring, fitted wardrobes, fitted dressing table with vanity mirror and drawers, decorative coving, picture rails and radiator.
Bedroom
Another large spacious bedroom with fitted wardrobes, carpet flooring, decorative coving, ceiling roses, double glazed bay window to the front aspect again taking the view over the Goodrington area and garden, door to ensuite and wall lights and double glazed window to the side.
En-suite
A stunning three piece suite comprising of a low level WC with concealed cistern, wall mounted wash hand basin with vanity mirror above which is LED and bluetooth, loft access, large walk in shower with niche pocket, heated towel rail, tiled flooring, part tiled walls, skimmed ceiling with downlight, double glazed obscure window to the side aspect.
Bedroom
Double glazed window to the side aspect, decorative coving, picture rails, ceiling rose, radiator, carpet flooring.
Bathroom
Comprising of a three piece suite featuring a pedestal wash hand basin, mixer tap, low level WC, panel enclosed P-shaped bath with mixer tap and shower, part tiled walls, radiator and double glazed obscure window to the side aspect.
Bedroom
Original sash window to the side aspect, step up to a double glazed door onto a composite balcony, wall mounted boiler, original wooden flooring and floor to ceiling tiled radiator.
Bedroom
A double aspect bedroom with carpet flooring, radiator, double glazed windows to the side and rear aspect, loft access.
Outside
The property has a large driveway from Roundham Road which sweeps along the side of the property past the front garden and towards the rear side of the property where there is a detached garage and workshop where open out doors can be found. Attached to the garage is private solar panels providing energy for the property. There is a lovely patio seating area from the kitchen bi-folding doors with accompanying summer house, outside power points and water tap all enclosed by wooden panel enclosed fencing, garden shrubs, flower beds and trees. This wraps round the side and front of the property with a slope down to a large cellar and steps up to a beautiful Victorian terrace accessible from the downstairs bedroom and living room.
Owners Interview
In the owners’ words: “We’d already lived on Roundham Road for five years when our neighbour told us he was selling, so we knew exactly what we’d be getting. We loved the area, we needed more space, and buying the house next door felt like the obvious next step. He had already converted it back from three flats into a single family home, and over the five years since, we’ve transformed it from an elderly couple’s residence into the home you see today.
The very first thing we did was pull up the hallway carpet, and we were thrilled to find the original tiles still there, just like next door. From there we added a downstairs shower room, which has been perfect for the students who live with us, and a boot room to keep the sandy shoes and wet coats at bay.
What we’ve loved most is the lifestyle. Youngs Park is a four-minute walk, and Goodrington North Sands, the dog-friendly beach, is under ten minutes away, with the main Goodrington beach just beyond.
Continued
Paignton seafront and the harbour are both around ten minutes on foot, and the pier about twelve. We often walk to the cinema, and the Geopark has become a firm favourite, especially popping into Costero Lounge for a kids’ brownie!
Getting about couldn’t be easier. The train station is only five minutes away; on a breezy day you can sometimes hear the announcements from the house! A direct train gets you to London in just over three hours.
With a large family, it’s always lovely to be able to escape to a room of your own away from the noise. The same goes for outside: the garden wraps around the east, south and west of the house, so there’s always a quiet spot to be found, in the sun or the shade.
We’ll really miss walking the dogs down to the beach, and Christmas mornings with the kids opening their presents around the massive tree! We’ve made so many happy memories here, and we hope the next family loves it as much as we have.
Continued
For us, the house offers the best of both worlds: space and character for a busy family, with the beach, the town and the train all just a short stroll away.”
Our favourite room has to be the new extension at the back. The bifold doors face south and west, so on a summer evening, having dinner with the sun streaming in is simply the best place to be.
What's included
Terrace
Garden
Parking
TypeDetached house
Living Area311 m²
Bedrooms7
Bathrooms4
HeatingGas
Location
Map loading soon
Neighborhood data on demand
Nearby essentials will load when this section comes into view.
Listed on
Mortgage calculator
Estimated monthly payment
5.322 €/mo
Down payment10 % · 107.491 €
107.491 €967.418 € loan
Term
Total repayable1.596.738 €
Interest rate4.40 %
Representative estimate · Landomo is not a mortgage broker. · Rates updated April 2026