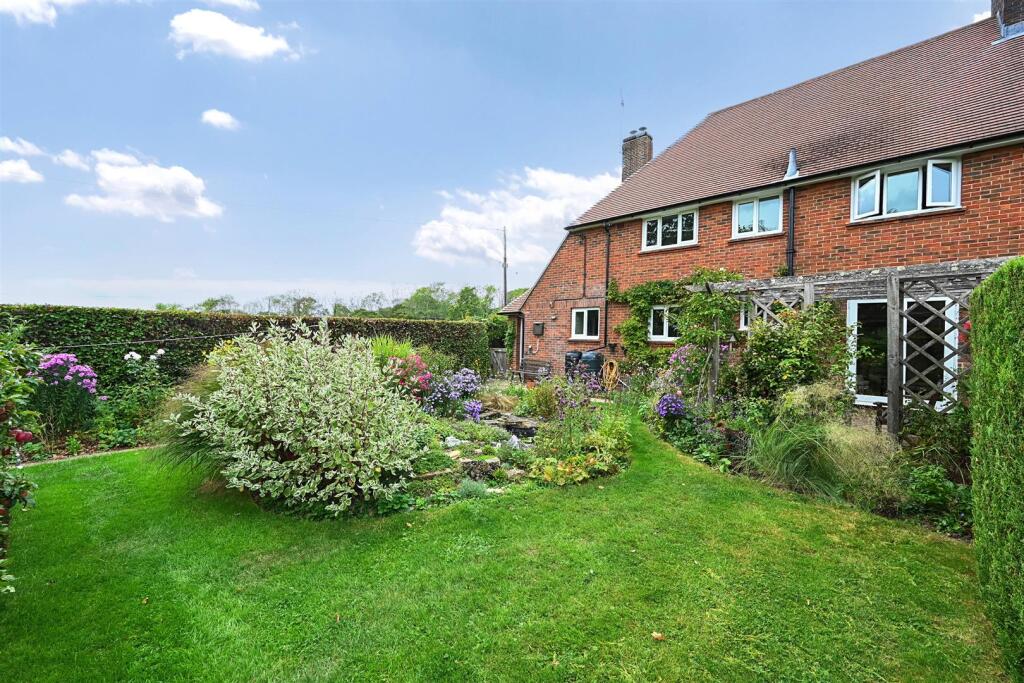
House for sale, 121 m²
Horsham, Clark Lifting Solutions, Cowfold
3 bedrooms·1 bathroom
686.748 €
5.676 €/m²
Listed Oct 1, 2026
About this listing
A large Semi-Detached Family Home, located toward the end of a Private Lane on the outskirts of Cowfold. The property boasts a long Allotment style rear Garden, Garage and private Parking.
Cowfold - The property is situated on the fringe of the sought after village of Cowfold, offering everyday amenities, with Henfield just under 5 miles distant for a wider range of shops, restaurants and public houses. The historic market town of Horsham provides a more comprehensive range of facilities including Waitrose and John Lewis Home, Swan Walk shopping centre, The Carfax with its cobbled streets and thriving restaurants, Horsham Sports Club and The Capitol – a multi-purpose arts venue. Horsham’s mainline railway service to London Victoria takes about 55 minutes or, alternatively, from Haywards Heath (about 45 minutes). The A23/M23 situated close by provides convenient and easy access to Brighton, Gatwick and the M25. There is golf at Mannings Heath, International show jumping at Hickstead and racing at Brighton and Goodwood. There are also excellent schools in the area including Brighton College, Burgess Hill School for Girls, Handcross Park, Christ’s Hospital, Cottesmore and Hurstpierpoint.
Description - Located toward the end of this quiet and peaceful Private Road, on the outskirts of Cowfold, is this Semi-Detached Family home. Offering the most beautiful and rewarding allotment-style south-easterly facing rear garden, measuring over 140 feet!
The property itself is themed in a country-style cottage, which the current vendors have enjoyed for over 40 years, and features three good-sized double bedrooms and three further reception rooms.
A path leads you to the front door, which bypasses a meadow-style front garden, awash with colour and pretty wildflowers. Once inside the spacious entrance hall, the flexible accommodation is in abundance. The first of the reception rooms could be used as a dining space, office or potentially bedroom four and features a set of double-glazed French doors opening out onto the beautiful rear garden. The main living space is centred around a large log-burning stove, perfect for those colder months! Two further doors from here lead you to the Study/ Dining space as well as toward the long Kitchen, where a long run of worktops sit above shaker-style cupboards, and two windows offer a perfect viewpoint to the rear garden. Being the main hub of any family home, storage is plentiful with two walk-in larder cupboards, a boot room and a handy downstairs W/C.
Stairs rise to the first floor, where the theme continues - A large landing is almost the size of another bedroom and in other similar properties has been used to place the staircase if there is a need for conversion. The three bedrooms that are currently here are all considered doubles, with the main two featuring built-in wardrobe cupboards. The family bathroom completes the upstairs arrangement and features a shower over the bath.
Outside, the garden is plentiful and has been producing many fruits and vegetables from the beds within and boasts a sunny aspect due to being predominantly southerly facing. Various linked timber sheds and a garage provide additional storage, whilst a Summer house offers a lovely spot to relax within this mature garden.
In our opinion, an early viewing is a must to appreciate the size of both this lovely family home and the wonderful garden behind.
Property Information - Council Tax Band E: £3,021.9
Utilities: Oil, Electric & private sewage.
Parking: Private Driveway & Garage
Broadband: Standard 17 Mbps, Superfast 55 Mbps, Ultrafast 1800 Mbps (OFCOM checker)
Mobile: Variable/Good coverage (OFCOM checker)
Property Misdescription Act 1991 - Although every effort has been taken in the production of these particulars, prospective purchasers should note:
1. All measurements are approximate. 2. Services to the property, appliances and fittings included in the sale are believed to be in working order (although they may have not been checked). 3. Prospective purchasers are advised to arrange their own tests and/or survey before proceeding with the purchase. 4. The agent has not checked the deeds to verify the boundaries. Intending purchasers should satisfy themselves via their solicitor as to the actual boundaries of the property.
What's included
Garden
Parking
TypeSemi-detached house
Living Area121 m²
Bedrooms3
Bathrooms1
HeatingAsk Agent
MunicipalityHorsham
Location
Map loading soon
Neighborhood data on demand
Nearby essentials will load when this section comes into view.
Listed on
Mortgage calculator
Estimated monthly payment
3.400 €/mo
Down payment10 % · 68.675 €
68.675 €618.073 € loan
Term
Total repayable1.020.139 €
Interest rate4.40 %
Representative estimate · Landomo is not a mortgage broker. · Rates updated April 2026