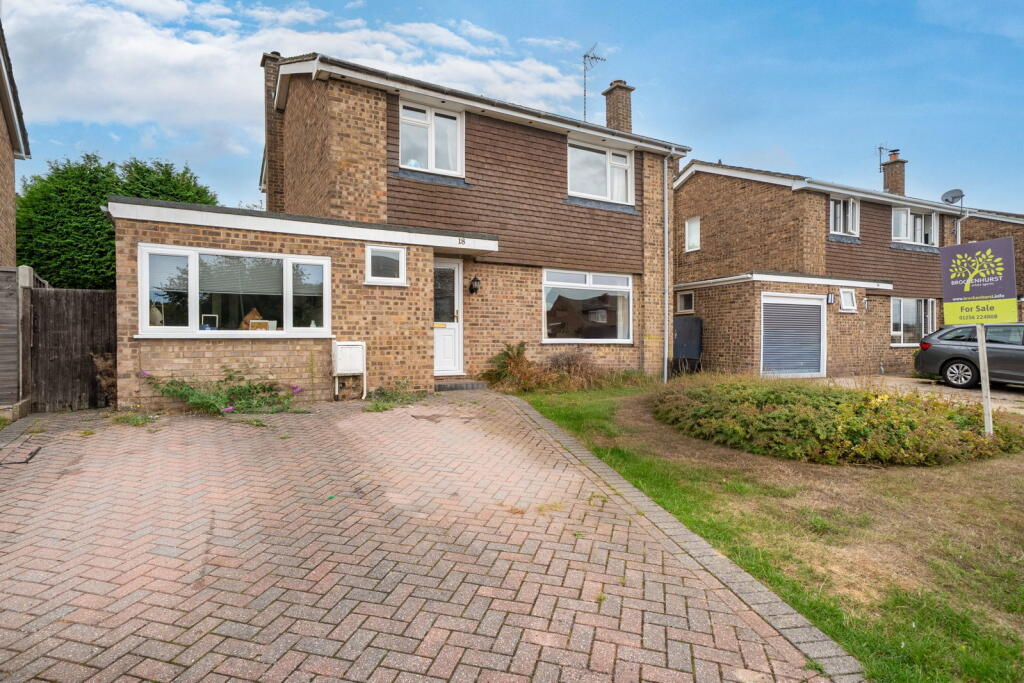
House for sale, 111 m²
Basingstoke and Deane, Oakley
4 bedrooms·1 bathroom
641.639 €
5.781 €/m²
Listed Sep 7, 2026
About this listing
Discover this versatile four-bedroom property in Lightsfield, Oakley, offering 1,190 sq ft of internal living space across two floors. This home features a flexible ground-floor layout, a converted garage room, a dedicated utility room, off-road driveway parking, and a generously sized rear garden, perfectly suited for a variety of lifestyles.
The property presents an appealing brick and tile-hung exterior, set behind a wide block-paved driveway that provides off-road parking for multiple vehicles. A short paved path leads past a front lawn border to the main entrance.
Upon entering, you are welcomed into a hallway with stairs leading to the first floor and a convenient downstairs guest WC.
To the right of the hall, the main open-plan living and dining room offers an L-shaped reception layout with dual-aspect light from the front window and sliding doors that open onto the rear garden, creating a bright and airy space for relaxation and entertaining.
Positioned at the rear, the kitchen is fitted with cream gloss wall and base units, marble-effect worktops, tiled splashbacks, and light wood-effect flooring. It includes a built-in electric hob, extractor hood, integrated sink under the garden window, and space for laundry appliances. A separate utility room sits off the kitchen with an additional sink and a back door to the garden. This leads into a versatile converted garage space with a large front window, offering options as a ground-floor bedroom, playroom, or home office.
The central staircase leads to a landing connecting three first-floor bedrooms and the family bathroom. The principal bedroom is a generous double, facing the rear garden with built-in wardrobe storage. A second double bedroom looks over the front and also features built-in wardrobes. A single bedroom faces the front aspect, ideal for an office or additional bedroom. The family bathroom is fitted with a panelled bathtub, washbasin, and WC.
The property benefits from a deep rear garden, privately enclosed by timber fencing and mature trees. A paved patio area sits directly behind the house, ideal for outdoor dining. The lawn extends past a wooden storage shed to a further garden area at the far end containing a greenhouse offering space for outdoor enjoyment and hobbies.
What's included
Terrace
Parking
Key Stats
Key Stats
TypeDetached house
Living Area111 m²
Bedrooms4
Bathrooms1
HeatingAsk Agent
MunicipalityBasingstoke and Deane
Location
Map loading soon
Neighborhood data on demand
Nearby essentials will load when this section comes into view.
Listed on
Mortgage calculator
Estimated monthly payment
3.177 €/mo
Down payment10 % · 64.164 €
64.164 €577.475 € loan
Term
Total repayable953.131 €
Interest rate4.40 %
Representative estimate · Landomo is not a mortgage broker. · Rates updated April 2026