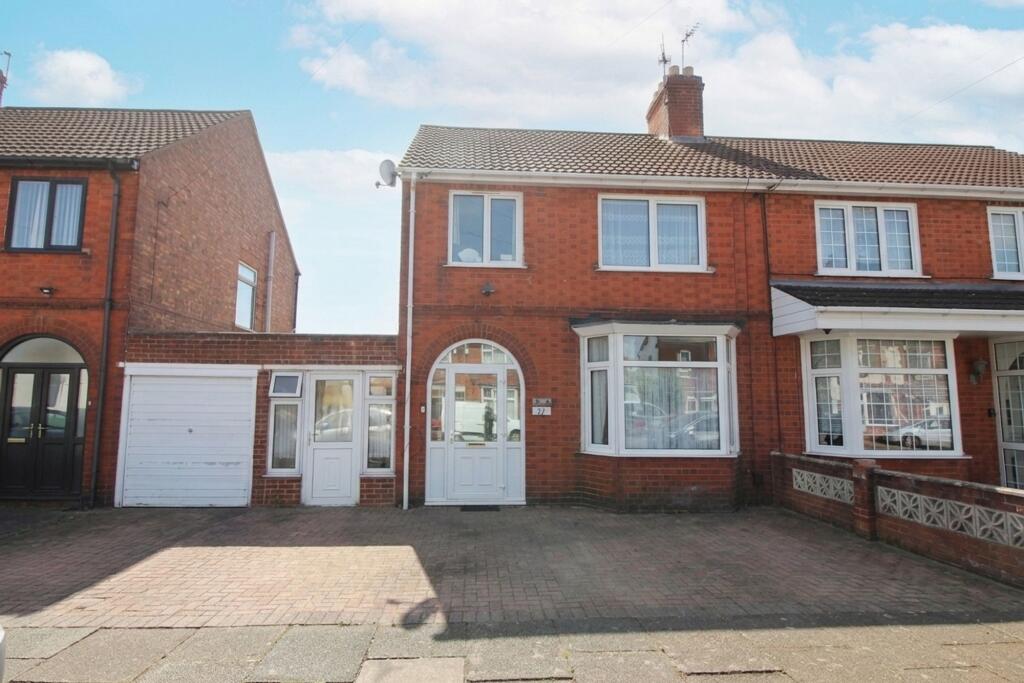
House for sale, 118 m²
Leicester
3 bedrooms·1 bathroom
406.764 €
3.447 €/m²
Listed Sep 2, 2026
About this listing
An extended and immaculately presented three bedroom semi-detached home, situated within a highly popular residential location in Evington, Leicester LE5. The property offers spacious and versatile accommodation throughout, including a bay-fronted dining room and an impressive extended, refitted kitchen and living space with French doors opening onto the rear garden. Upstairs are three well-proportioned bedrooms and a family bathroom. Externally, the property benefits from attractive landscaped gardens, off-road parking, a covered carport and garage with power and lighting. An excellent family home in a sought-after location and early viewing is highly recommended.
EPC Rating: E
Hall
The property is entered via an entrance porch leading into the main hallway, featuring laminate flooring and useful under-stairs storage. The hallway provides access to the ground-floor accommodation with stairs rising to the first floor.
Dining room
3.38m x 4.12m
A well-proportioned reception room featuring a double-glazed bay window to the front aspect, allowing plenty of natural light into the room. Finished with carpeted flooring and a radiator.
Kitchen
1.95m x 4.52m
Forming an impressive extended space across the rear of the property, the kitchen and living area provides a versatile setting for modern family life. The kitchen has been immaculately presented and refitted with a comprehensive range of fitted units, work surfaces and space for appliances.
Living room
3.11m x 5.45m
The adjoining living area enjoys views over the rear garden, with double-glazed French doors providing direct access outside. A further double-glazed door to the side provides additional external access. The room also benefits from radiator heating and ample space for both seating and entertaining.
Landing
The staircase rises from the entrance hallway to the first-floor landing, providing access to all three bedrooms and the family bathroom.
Bedroom 1
3.11m x 3.75m
A good-sized principal bedroom positioned to the front of the property, featuring a double-glazed bay window and radiator.
Bedroom 2
3.11m x 3.48m
A further well-proportioned bedroom overlooking the rear of the property through a double-glazed window, with radiator.
Bedroom 3
1.95m x 2.17m
The third bedroom is positioned to the front of the property and features a double-glazed window and radiator.
Bathroom
1.95m x 2.09m
Located to the rear of the first floor, the family bathroom serves all three bedrooms and completes the first-floor accommodation.
Garden
The property benefits from landscaped gardens, providing an attractive and established outside space suitable for relaxing and entertaining.
To the front is off-road parking, while to the side of the property is a covered lean to area leading to the garage. The garage benefits from both power and lighting, providing useful parking, storage or workshop space.
Disclaimer
Phillips George Sales & Lettings give notice that any particulars are not to be relied upon as a statement or representation of fact and do not constitute any part of an offer or a contract. Intending purchasers must satisfy themselves by inspection or otherwise as to the correctness of each and any statements contained in these particulars. Phillips George Sales & Lettings (nor any person in their employment) have authority to make any representation or warranty whatsoever in relation to any property.
None of the services, systems or appliances listed or shown in this specification have been tested by us and no guarantee as to their operating ability or efficiency is given. All floorplans and dimensions have been provided as a guide for prospective buyers only, and should not be relied on as a true representation.
What's included
Terrace
Parking
Key Stats
Key Stats
TypeSemi-detached house
Living Area118 m²
Bedrooms3
Bathrooms1
Energy ClassE
HeatingGas Central
Location
Map loading soon
Neighborhood data on demand
Nearby essentials will load when this section comes into view.
Mortgage calculator
Estimated monthly payment
2.014 €/mo
Down payment10 % · 40.676 €
40.676 €366.088 € loan
Term
Total repayable604.234 €
Interest rate4.40 %
Representative estimate · Landomo is not a mortgage broker. · Rates updated April 2026