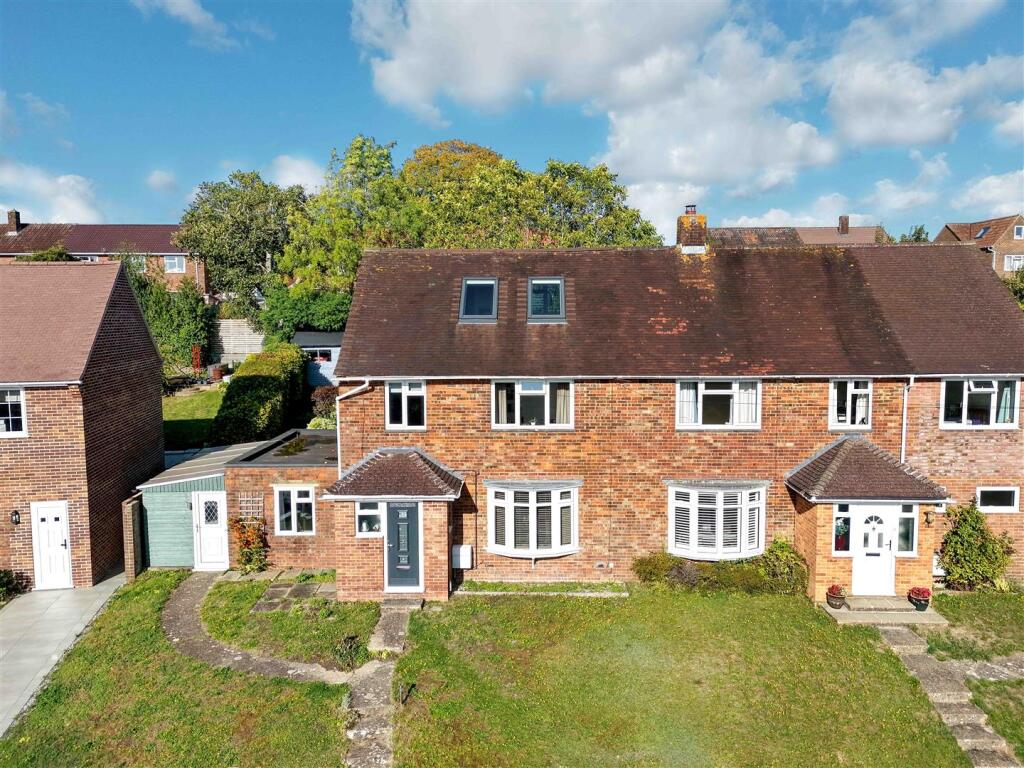
House for sale, 147 m²
Salisbury, Wiltshire
3 bedrooms·2 bathrooms
520.472 €
3.540 €/m²
Listed Sep 18, 2026
About this listing
Offered in excellent condition and with huge potential for alteration or further extension, a semi-detached house with good garden, workshop and small annex.
An exceptional semi-detached house offered in excellent condition and situated in an elevated position with far reaching views in a highly popular location on the edge of the city. Although the floorplan currently shows a small annex (which gives a rental income) this could easily be reinstated to the main house as the doorway is in place but hidden. There is also space for further extensions if required. Further benefits include double glazing and gas central heating, large workshop and landscaped garden.
Steps lead up to the front door which opens into the entrance porch with space for shoes and coats. This leads into the Hall with wood effect flooring, stairs to first floor and cupboard beneath. The sitting room lies to the front of the house with bay window, coved ceiling and stone fireplace with inset gas fire. The kitchen/dining room has sliding patio doors to the garden, tiled floor with underfloor heating, coved ceiling with hidden lighting, excellent range of wooden worktops with base and wall cupboards and full range of built in appliances.
On the first floor are two double bedrooms and a family bathroom with 4 piece white suite and thermostatic mixer shower whilst the landing has the stairs to second floor and good range of wardrobe/storage cupboards.
On the second floor is the large master bedroom with windows to front and rear, range of wardrobes and ensuite shower room.
To the side of the house is a doorway leading to a covered storage/work area with sink unit, plumbing for washing machine and door to rear garden. Off here is a door leading to the small kitchenette, shower cubicle, separate wc and bedroom/living space.
The rear garden has been well landscaped with large patio and steps up to lawns, shrubs, further sitting area, compost area and large workshop.
What's included
Garden
TypeSemi-detached house
Living Area147 m²
Bedrooms3
Bathrooms2
HeatingAsk Agent
Location
Map loading soon
Neighborhood data on demand
Nearby essentials will load when this section comes into view.
Listed on
Mortgage calculator
Estimated monthly payment
2.577 €/mo
Down payment10 % · 52.047 €
52.047 €468.425 € loan
Term
Total repayable773.143 €
Interest rate4.40 %
Representative estimate · Landomo is not a mortgage broker. · Rates updated April 2026