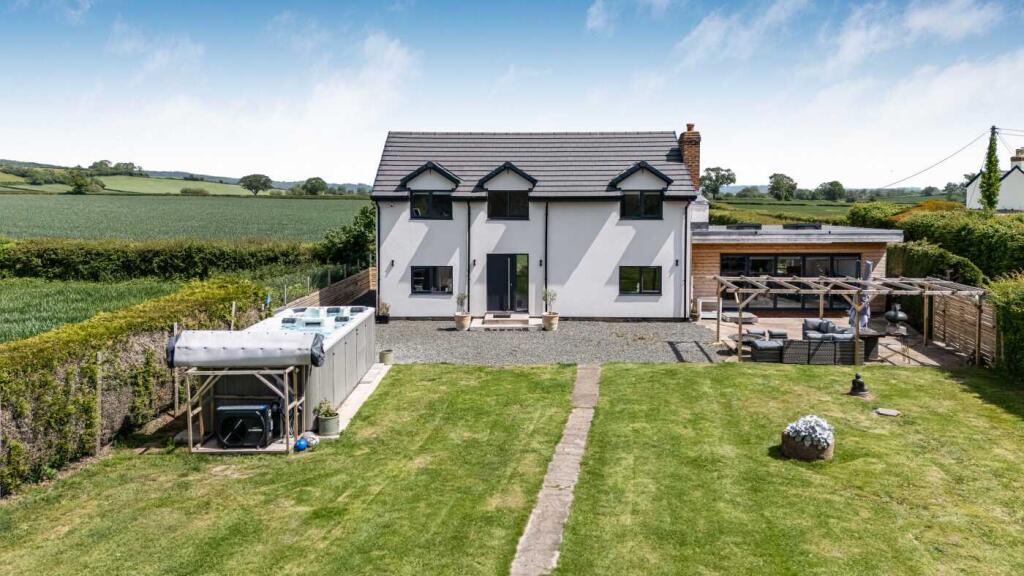
House for sale, 168 m²
Burghill, Herefordshire
3 bedrooms·2 bathrooms
720.245 €
4.287 €/m²
Listed Nov 2, 2026
About this listing
A Beautifully Renovated Cottage Surrounded By Open Countryside | Three/Four Bedrooms, Two Bathrooms, Three/Four Reception Rooms | Impressive Open Plan Kitchen/Living Area with Central Island, Bi-Fold Doors and Integrated Appliances | 0.46 Acre Plot with Large Lawned Garden, Patio, Off Road Parking and Outbuildings
Situated in a peaceful, rural setting between the villages of Tillington and Wellington. The area offers the perfect balance of countryside tranquillity and convenient access to village amenities in both Tillington and Wellington. The property is just a short drive from Hereford City Centre, where a wide variety of shops, cafes, restaurants, and cultural attractions can be explored. The surrounding countryside offers beautiful walking and cycling routes, making it ideal for those who enjoy outdoor life.
Set within the beautiful Herefordshire countryside, this stunning detached cottage has been thoughtfully renovated to an exceptional standard, with contemporary finishes and modern comforts throughout.
Flooded with natural light thanks to large windows that perfectly frame the surrounding countryside views, the property offers spacious and versatile accommodation ideal for modern family living. The ground floor benefits from partial underfloor heating and is centred around an impressive open plan kitchen/living space, beautifully designed with a central island, integrated appliances, breakfast bar, air conditioning unit and bi-fold doors opening directly onto the patio and garden, creating a seamless indoor-outdoor feel.
In addition, there is a formal dining area and two further reception rooms currently arranged as a snug and a study, both offering flexibility to suit a variety of lifestyles and needs. A useful utility room and downstairs W.C. complete the ground floor accommodation.
Upstairs, the property continues to impress with three generous double bedrooms. The principal bedroom features a dressing area with fitted wardrobes and a stylish en suite shower room. The luxurious family bathroom comprises a contemporary four-piece suite including a walk-in shower and a freestanding roll top bath positioned to take full advantage of the far-reaching countryside views through a large feature window with smart glass technology, allowing the glass to transition to frosted at the touch of a button.
Externally, the gardens are situated to the front of the property and have been designed to complement the idyllic setting. A substantial lawn and patio area with pergola sit directly in front of the home, ideal for entertaining and enjoying the peaceful surroundings. This leads to a large gravel driveway with electric gates providing ample parking. Beyond the driveway, and enclosed separately, is additional garden space featuring vegetable patches, outbuildings/storage, areas suitable for greenhouses and further lawned gardens.
Services, Expenditure & Important Material Information
Tenure: Freehold
Services Connected: Mains Electric & Water, Oil Heating, Septic Tank
Council Tax Band: E
Flood Risk: Very Low
Build Date: Before 1900
Broadband availability: Ultrafast 1000 Mbps
Phone Coverage: 4g Available and can be found at
Jackson Property Compliance & Buyer Checks
Digital Markets, Competition and Consumers Act 2024 (Commencement No.2) Regulations 2025, We endeavour to ensure that the details contained in our marketing are correct through making detailed enquiries of the owner(s), however they are not guaranteed.
Jackson Property Group have not tested any appliance, equipment, fixture, fitting or service. Any intending purchasers must satisfy themselves by inspection or otherwise as to the correctness of each statement contained within these particulars.
Any research and literature advertised under the material information act will have been done at the time of initial marketing by our partners, Kotini and or such any engaged by Jackson Property, on behalf of the owners and ourselves, with the owners signing off their own information.
Services & Expenditures advertised have been taken from | |
Jackson Property may be entitled…
What's included
Terrace
Garden
Parking
TypeDetached house
Living Area168 m²
Bedrooms3
Bathrooms2
HeatingOil, Underfloor Heating
MunicipalityBurghill
Location
Map loading soon
Neighborhood data on demand
Nearby essentials will load when this section comes into view.
Listed on
Mortgage calculator
Estimated monthly payment
3.566 €/mo
Down payment10 % · 72.025 €
72.025 €648.220 € loan
Term
Total repayable1.069.897 €
Interest rate4.40 %
Representative estimate · Landomo is not a mortgage broker. · Rates updated April 2026