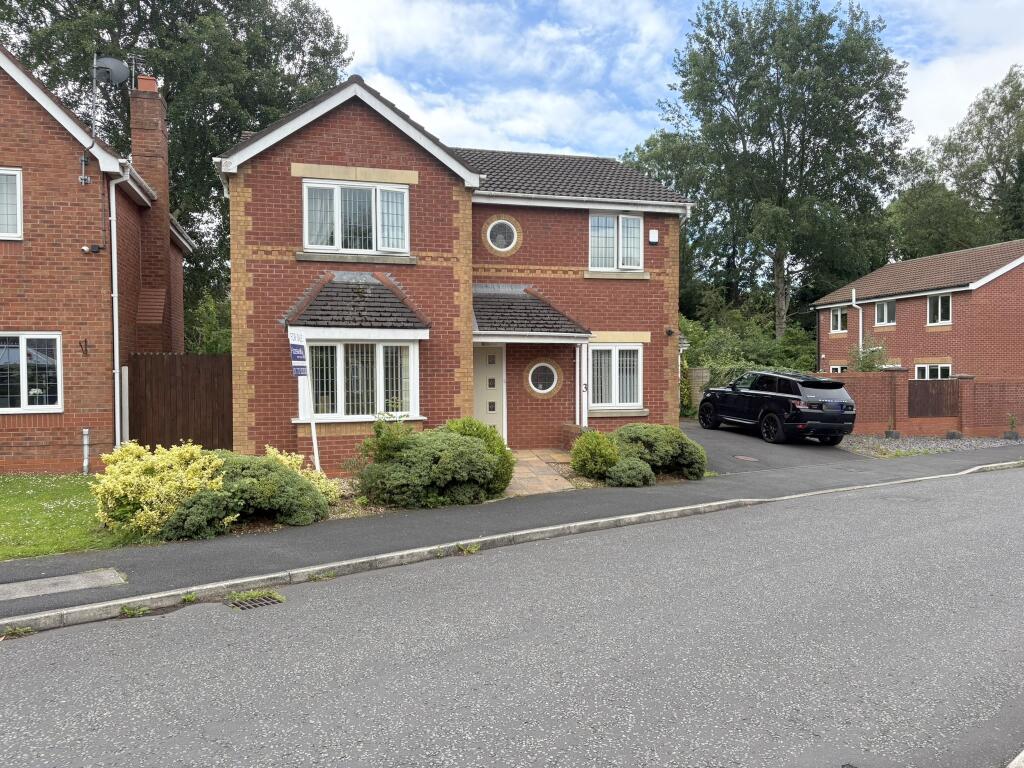
House for sale, 160 m²
Preston, Cromwell Gardens, Ribbleton
4 bedrooms·2 bathrooms
470.347 €
2.940 €/m²
Listed Oct 3, 2026
About this listing
Hazelwells are delighted to offer for sale this well presented 4 bed detached house situated in a popular residential location. The property offers spacious accommodation of approximately 1720 sqft (160 sqm) with an exceptional balance of contemporary design and practical living space. Positioned in the popular area of Preston, this property is perfectly suited for growing families. The accommodation briefly comprises; hallway, wc, study, lounge, open-plan rear extension combining kitchen, dining, and living spaces, primary bedroom with en suite shower room, three further bedrooms and a family bathroom. Double glazing and gas central heating. The property has an enclosed rear garden, double driveway and double garage with power door. Offered with the distinct advantage of no onward chain, viewings are highly recommended to fully appreciate.
NO CHAIN
Hallway
12' 10'' x 7' 9'' (3.92m x 2.36m)
Stairs to the first floor, panel radiator, under stair storage cupboard.
WC
2' 9'' x 4' 6'' (0.84m x 1.37m)
Two piece suite comprising wc and wash hand basin, double glazed window to the front and panel radiator.
Lounge
17' 0'' x 11' 0'' (5.17m x 3.35m)
Double glazed bay window to the front, panel radiator and a feature fireplace.
Study
7' 5'' x 6' 6'' (2.25m x 1.99m)
Double glazed window to the front, panel radiator.
Kitchen Living room
10' 4'' x 26' 0'' (3.15m x 7.92m)
A luxury modern fitted kitchen with wall and base units, complementary work surfaces, tiled splash backs, sink and drainer with mixer tap, electric oven, gas hob with extractor over, integrated fridge freezer, dishwasher and microwave. Breakfast bar. Open plan to the dining/living area with feature radiator, fire place with exposed brick, stone hearth and log burner.
Living Room / Bar
11' 6'' x 17' 5'' (3.50m x 5.31m)
A generous rear extension providing additional living space which is seamlessly linked to dining kitchen. Perfect for entertaining and daily family life. Feature radiator, double glazed windows and direct access to the garden.
Utility Room
5' 1'' x 7' 1'' (1.55m x 2.15m)
Modern fitted wall and base units with complementary work surfaces and tiled splash backs. Stainless steel sink and mixer tap. Space for washing machine and dryer, gas boiler. Double glazed door to the side and a panel radiator.
Landing
Providing access to all first floor rooms, storage cupboard housing the hot water cylinder, loft access. The loft has a pull down ladder and is boarded.
Bedroom 1
15' 7'' x 11' 2'' (4.76m x 3.41m)
Double glazed window to the front, panel radiator and fitted wardrobes.
En Suite
6' 9'' x 5' 11'' (2.05m x 1.81m)
Three piece suite comprising wc, pedestal wash hand basin and shower. Double glazed window to the front, panel radiator
Bedroom 2
12' 6'' x 11' 2'' (3.81m x 3.41m)
Double glazed window to the front, panel radiator.
Bedroom 3
11' 10'' x 7' 11'' (3.61m x 2.42m)
Double glazed window to the rear, panel radiator.
Bedroom 4
11' 1'' x 8' 4'' (3.37m x 2.55m)
Double glazed window to the rear, panel radiator.
Family Bathroom
5' 10'' x 9' 1'' (1.77m x 2.77m)
Modern three piece suite comprising panel bath with shower over, wc & wash hand basin inset vanity unit. Double glazed window to the rear and chrome towel rail radiator.
Garage
17' 1'' x 17' 4'' (5.20m x 5.29m)
Double garage with power door, power sockets and light, door to the rear garden
Exterior
Garden fronted with low maintenance stone and mature shrubs, Indian Sandstone pathway leading to the front door. Double width driveway provide ample off road parking.
Rear Garden
A private enclosed rear garden with patio, BBQ area, gate access to the side.
Tenure: We have been advised that the property is Leasehold, 999 years from 2002 Ground rent: £100 per annum
EPC: C
COUNCIL TAX BAND: D
What's included
Garage
Parking
TypeDetached house
Living Area160 m²
Bedrooms4
Bathrooms2
Energy ClassC
HeatingDouble Glazing, Gas Central
Location
Map loading soon
Neighborhood data on demand
Nearby essentials will load when this section comes into view.
Listed on
Mortgage calculator
Estimated monthly payment
2.329 €/mo
Down payment10 % · 47.035 €
47.035 €423.312 € loan
Term
Total repayable698.683 €
Interest rate4.40 %
Representative estimate · Landomo is not a mortgage broker. · Rates updated April 2026