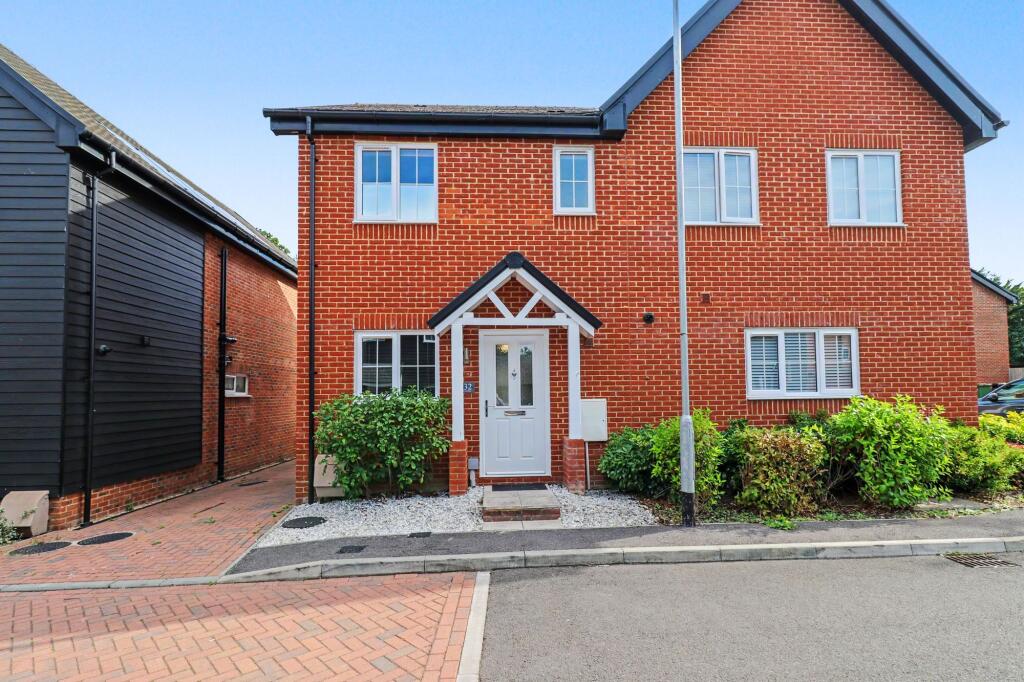
House for sale
Eastleigh, Fair Oak and Horton Heath
2 bedrooms·2 bathrooms
385.140 €
Listed Oct 1, 2026
About this listing
INTRODUCTION
Nestled within a peaceful, well kept and highly sought after modern development, this beautifully presented two bedroom home offers stylish, contemporary living throughout, thoughtfully designed for those seeking a modern property with a calm, welcoming feel. The property offers a bright rear lounge with French doors to the garden, a modern fitted kitchen/breakfast room, and a stylish family bathroom. Upstairs features two well proportioned bedrooms, with the master bedroom benefitting from an en suite. Outside you will find a private landscaped garden and a driveway to the side offers parking for up to two vehicles.
LOCATION
Mead Lane is a quiet and desirable cul-de-sac within the popular village of Horton Heath. The area offers a range of local amenities including shops, cafes, and highly regarded schools, making it a perfect choice for families. The property is also well placed for access to Eastleigh, Winchester, and Southampton, with excellent transport links including mainline railway stations and motorway connections, ensuring easy commuting and travel.
INSIDE
From the moment you step inside, the home immediately impresses with its bright, spacious and beautifully presented accommodation. The welcoming entrance hall leads through to a superbly appointed kitchen/breakfast room, fitted with a stylish range of modern cabinetry, integrated appliances and generous work surfaces, while still providing ample space for a table and chairs.
Positioned to the rear is the beautifully proportioned lounge, a wonderful space for both relaxing and entertaining. Enjoying attractive views across the garden, French doors open directly onto the patio, creating a seamless connection with the beautifully landscaped rear garden. A convenient cloakroom and useful storage complete the ground floor.
Upstairs, the property continues to impress with two generous, well-proportioned bedrooms. The principal bedroom benefits from its own contemporary en-suite shower room, while bedroom two is also an excellent-sized double. Completing the first floor is a stylish modern family bathroom, finished in fresh neutral tones to create a bright and relaxing feel.
OUTSIDE
Outside, the garden provides a private and fully enclosed space featuring a smart patio area and level lawn, perfect for summer dining, or simply unwinding at the end of the day. A timber shed offers additional storage, and a gate then gives access to a driveway that provides two parking spaces to the side, the surrounding green and lake give the property and area a wonderfully peaceful feel.
SERVICES:
Gas, water, electricity and mains drainage are connected. Please note that none of the services or appliances have been tested by White & Guard.
Full Fibre Broadband Up to 115 Mbps upload speed Up to 1600 Mbps download speed. This is based on information provided by Openreach.
Estate Service Charge £240.00 per year
EPC Rating: B
Disclaimer
Buyers: If you have an offer accepted on a property through White & Guard, under Anti Money Laundering Regulations (2017) we are required by law to conduct Anti Money Laundering Checks. There is a charge of £40 + VAT for these checks per applicant. Sellers: Upon receipt of instructions to act in the selling of your home, under Anti Money Laundering Regulations (2017) we are required by law to conduct Anti Money Laundering Checks. There is a charge of £40 + VAT per owner
What's included
Garden
Parking
TypeSemi-detached house
Bedrooms2
Bathrooms2
Energy ClassB
HeatingAsk Agent
MunicipalityEastleigh
Location
Map loading soon
Neighborhood data on demand
Nearby essentials will load when this section comes into view.
Listed on
Mortgage calculator
Estimated monthly payment
1.907 €/mo
Down payment10 % · 38.514 €
38.514 €346.626 € loan
Term
Total repayable572.111 €
Interest rate4.40 %
Representative estimate · Landomo is not a mortgage broker. · Rates updated April 2026