House for sale, 126 m²
Preston, Bamber Bridge
2 bedrooms·2 bathrooms
329.284 €
2.613 €/m²
Listed Aug 20, 2026
About this listing
Some homes give you character. Others give you a kitchen you actually want to spend time in. This one manages both.
From the outside, the traditional stone façade sets the tone, with original architectural character giving the property a sense of permanence that newer homes simply cannot replicate. Inside, the atmosphere is warmer and more contemporary, creating an easy balance between period detail and the way people want to live today.
The living room has genuine personality, centred around an exposed brick fireplace with a wood-burning stove. It is the kind of room that naturally draws people in, whether that means settling down for a quiet evening, hosting friends or simply enjoying the comfort of a real fire on a colder night. Timber flooring and warm neutral tones add to the relaxed feel, while plantation-style shutters bring privacy without losing natural light.
Then comes the kitchen and this is where the home feels particularly well suited to modern life. A substantial island creates a natural gathering point, with generous worktop space for cooking, preparing drinks or sitting down together. Sleek cabinetry keeps the room feeling streamlined, while the darker finishes and statement worktop give it a more individual character than the usual neutral kitchen.
There is a natural connection between the kitchen and living space, making entertaining feel effortless rather than confined to separate rooms. Whether it is a quick breakfast, a relaxed dinner or friends gathered around the island, this is a space designed around interaction.
The impressive family room is a wonderfully versatile space, perfect for both relaxing and entertaining. Generous proportions provide plenty of room for comfortable seating, while doors open directly onto the garden, ideal for summer barbecues, family gatherings and effortless indoor-outdoor living.
With two bedrooms, the accommodation offers flexibility without unnecessary space to maintain. The principal bedroom has a generous footprint, fitted storage and another exposed brick fireplace providing a strong focal point. It feels calm and uncluttered, giving you a proper place to switch off at the end of the day.
The family bathroom continues the clean, practical approach, with a full-sized bath, wash basin and understated tiling. A window with plantation shutters brings in daylight while maintaining privacy, while the neutral finish keeps the room feeling fresh and easy to live with.
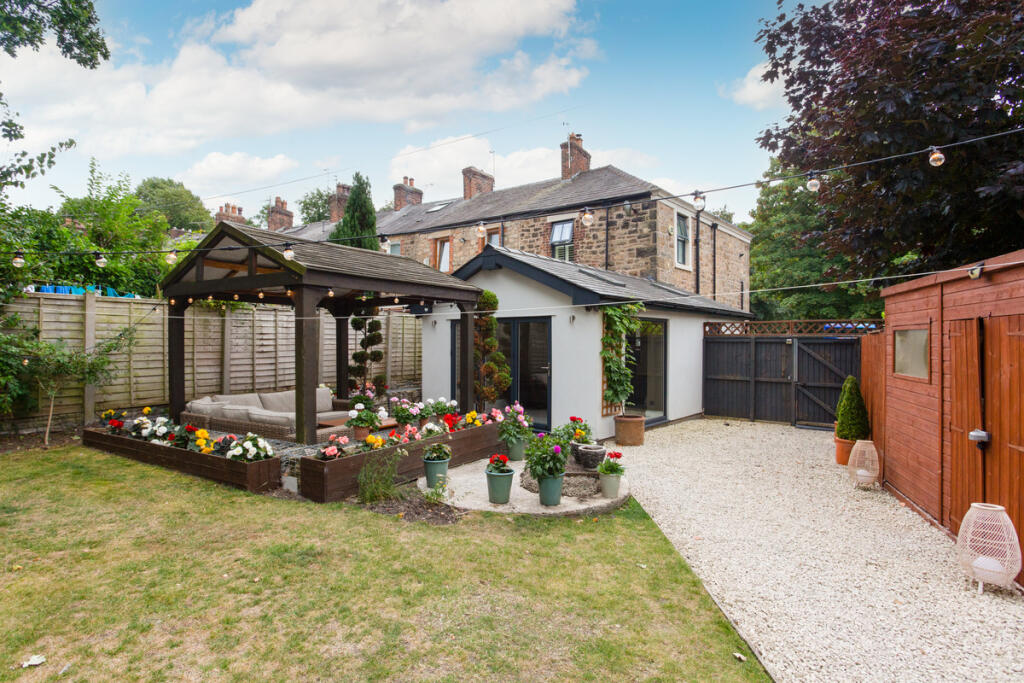
Set on an unusually large corner plot, the property enjoys a generous garden featuring two decked seating areas and a lawn, perfect for outdoor dining, entertaining and family life.
A versatile garden room, currently used as a bar and games room, lends itself to a variety of alternative uses.
There is also off-road parking and useful external storage space, including a discreet area for keeping bins neatly out of sight.
Overall, this is a home for someone who wants more than a blank canvas. It combines the character people actively search for with a sociable modern kitchen, comfortable living spaces and considered finishes that make everyday life easier. The result feels individual, liveable and genuinely suited to someone ready to put down roots.
Property Summary
Traditional stone-built two-bedroom home with one bathroom, combining period character with contemporary interiors. The property features a generous living room with exposed brick fireplace and wood-burning stove, a stylish modern kitchen with a large central island, a well-appointed bathroom and a spacious principal bedroom with exposed brick detail. Plantation shutters, timber flooring and warm neutral finishes add to its distinctive character.
Lounge
18'7 x 12'10
Kitchen/Dining Room
17'4 x 10'11
Shower Room
7'7 x 4'11
Family Room
22'3 x 17'11
Bar/Games Room
14'10 x 14'7
Landing
12'1 x 6'10
Master Bedroom
15'5 x 12'10
Bedroom Two
10'11 x 10'0
Bathroom
7'9 x 6'10
What's included
Garden
Parking
Fireplace
TypeCottage
Living Area126 m²
Bedrooms2
Bathrooms2
HeatingAsk Agent
Location
Map loading soon
Neighborhood data on demand
Nearby essentials will load when this section comes into view.
Listed on
Mortgage calculator
Estimated monthly payment
1.630 €/mo
Down payment10 % · 32.928 €
32.928 €296.356 € loan
Term
Total repayable489.140 €
Interest rate4.40 %
Representative estimate · Landomo is not a mortgage broker. · Rates updated April 2026