House for sale
Nottingham
3 bedrooms·1 bathroom
239.249 €
Listed Oct 28, 2026
About this listing
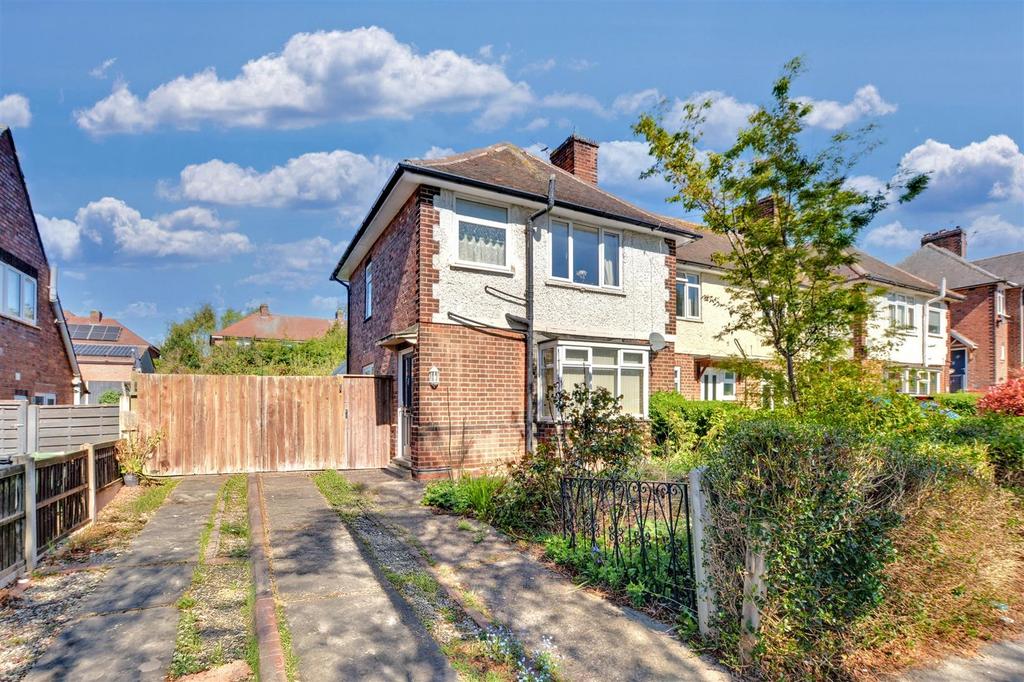
*Guide Price £200,000 - £210,000* A three-bedroom semi-detached home in Arnold offering a living room, dining room, conservatory, fitted kitchen, and ground floor W/C. Three bedrooms and a family bathroom upstairs. Benefits include gas central heating, driveway, spacious rear garden, and no upward chain. Ideal for families and first-time buyers. Viewing highly recommended. *Guide Price £200,000 - £210,000* Located in the popular residential area of Arnold, this three-bedroom semi-detached family home offers spacious accommodation across two floors and is ideal for a range of buyers. To the ground floor, the property comprises a welcoming living room, separate dining room, and a conservatory providing additional reception space overlooking the rear garden. There is a fitted kitchen and a useful ground floor W/C, perfect for modern family living. Upstairs, you’ll find three well-proportioned bedrooms and a family bathroom. Externally, the property benefits from a driveway providing off-street parking and a generous rear garden ideal for outdoor entertaining or family use. Offered to the market with no upward chain, this is a fantastic opportunity in a convenient location close to local schools, shops, and transport links. Early viewing is highly recommended. Entrance Lobby - UPVC double glazed door to the side, stairs to the first floor, wall mounted radiator, ceiling light point, coving to the ceiling and panelled doors to: Living Room - 4.62m x 4.04m approx (15'2 x 13'3 approx) - UPVC double glazed sectional bay window to the front, ceiling light point, coving to the ceiling, dado rail, wall mounted radiator, part panelling to the walls, storage cupboards into chimney recess with additional storage cupboards above, feature fireplace housing TV unit, archway through to: Dining Area - 2.77m x 2.21m approx (9'1 x 7'3 approx) - Ceiling light point, coving to the ceiling, picture rail, part panelling to the walls, serving hatch through to the kitchen, wall mounted radiator, internal French doors to: Conservatory - 2.97m x 4.95m approx (9'9 x 16'3 approx) - UPVC double glazed French doors to the rear garden, UPVC double glazed windows to the side and rear, brick built dwarf wall, tiling to the floor, wall mounted double radiator, light and power. Fitted Kitchen - 2.74m x 3.20m approx (9' x 10'6 approx) - UPVC double glazed window to the rear, range of matching wall and base units incorporating laminate work surface over, tiled splashbacks, tiling to the floor, integrated oven, ceramic hob with extractor hood above, space and point for a free standing fridge freezer, space and point for an automatic washing machine, ceiling light point, ample storage cabinets, wall mounted radiator and glazed door to: Side Lobby - 0.74m x 1.17m approx (2'5 x 3'10 approx) - UPVC double glazed window to the side, dado rail, picture rail, panelled door to: Ground Floor W.C. - 1.27m x 0.89m approx (4'2 x 2'11 approx) - UPVC double glazed window to the side, low flush w.c., wall mounted radiator, tiling to the floor. First Floor Landing - UPVC double glazed window to the side, coving to the ceiling, loft access hatch, wall mounted radiator, part panelling to the walls and doors to: Bedroom 1 - 3.25m x 3.30m approx (10'8 x 10'10 approx) - UPVC double glazed window to the front, coving to the ceiling, ceiling light point, picture rail, part panelling to the walls, wall mounted radiator. Bedroom 2 - 2.51m x 2.90m approx (8'3 x 9'6 approx) - UPVC double glazed window to the rear, wall mounted radiator, ceiling light point, coving to the ceiling, Baxi gas central heating combi boiler housed within a matching cabinet with additional storage cupboards above. Bedroom 3 - 1.91m x 3.07m approx (6'3 x 10'1 approx) - UPVC double glazed window to the rear, wall mounted radiator, coving to the ceiling, picture rail, ceiling light point, built-in wardrobes offering additional storage space. Bathroom - 2.46m x 1.78m approx (8'1 x 5'10 approx) - UPVC double glazed window to the front, three piece suite comprising of a panelled bath, low flush w.c., pedestal wash hand basin, heated towel rail, tiled splashbacks, coving to the ceiling, tiling to the floor, storage cupboard with shelving. Outside - The property sits on a good size plot with driveway providing off the road vehicle hard standing, garden incorporating mature shrubs and trees and hedges to the boundary. Further secure gated driveway to the side and to the rear there is a mature garden incorporating shrubs and trees and fencing to the boundaries. Council Tax - Gedling Borough Council Band A Additional Information - Electricity – Mains supply Water – Mains supply Heating – Gas central heating Septic Tank – No Broadband – BT, Sky, Virgin Broadband Speed - Standard 17mbps Superfast 80mbps Ultrafast 1800mbps Phone Signal – EE, 02, Three, Vodafone Sewage – Mains supply Flood Risk – No, surface water very low Flood Defenses – No Non-Standard Construction – No Any Legal Restrictions – No Other Material Issues – No A THREE BEDROOM SEMI-DETACHED FAMILY PROPERTY
What's included
Garden
TypeTerraced house
Bedrooms3
Bathrooms1
Energy ClassD
HeatingAsk Agent
Location
Map loading soon
Neighborhood data on demand
Nearby essentials will load when this section comes into view.
Mortgage calculator
Estimated monthly payment
1.185 €/mo
Down payment10 % · 23.925 €
23.925 €215.324 € loan
Term
Total repayable355.396 €
Interest rate4.40 %
Representative estimate · Landomo is not a mortgage broker. · Rates updated April 2026